
Flooring in Peoria, AZ
Peoria homeowners trust DYS for flooring. Whether your home is in Peoria or nearby neighborhoods, we deliver quality work and transparent pricing.
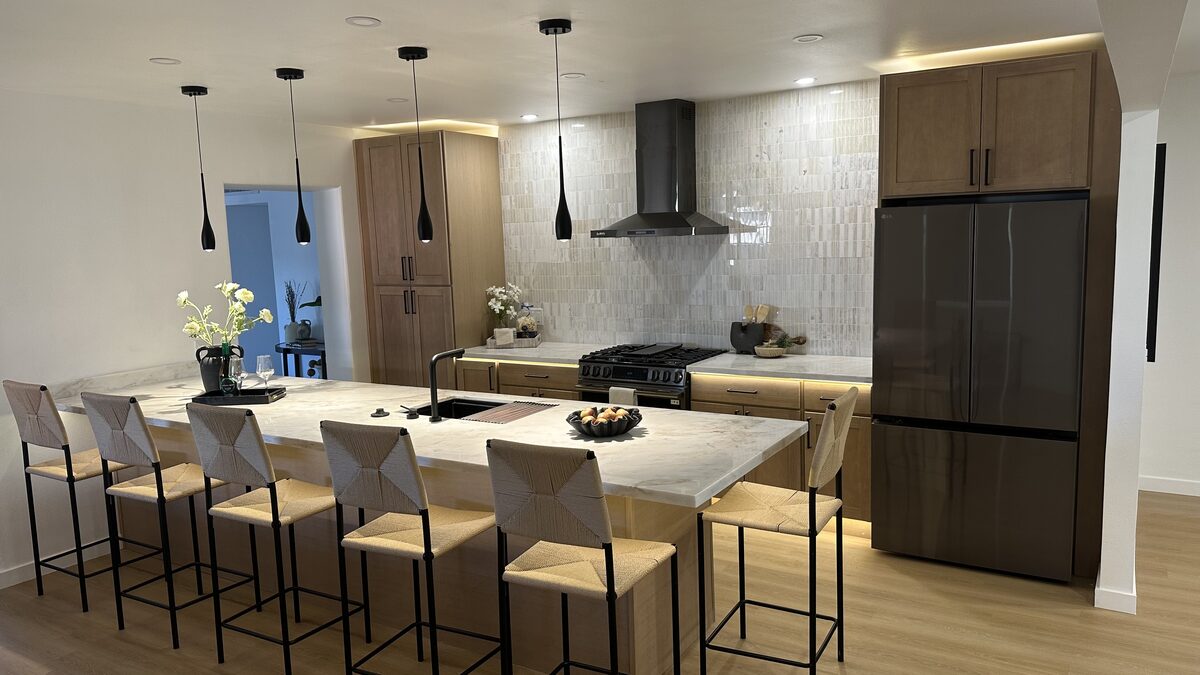
Flooring solutions for Peoria's growing West Valley neighborhoods
Peoria stretches from the original downtown along Grand Avenue to newer master-planned communities like Vistancia, Trilogy at Vistancia, and the Lake Pleasant corridor. Homes in older Peoria neighborhoods near 83rd Avenue and Peoria Avenue were built in the 1970s and 1980s, often with original tile or carpet that has weathered decades of Arizona heat. Newer developments north of Happy Valley Road feature open floor plans that benefit from continuous flooring installations spanning 1,500 square feet or more. The West Valley sun hits these homes with full afternoon intensity, making UV-resistant materials like porcelain tile and luxury vinyl plank the most practical choices for longevity and low maintenance.
Peoria's Building Safety Division processes residential flooring permits in roughly one to two weeks. Many Peoria subdivisions fall under HOA governance, with communities like Vistancia and Westwing Mountain maintaining architectural review committees that require material and color approval before installation begins. The city's expansive desert lots and wide streets make material staging straightforward, and our crews can work efficiently without disrupting neighbors. Monsoon season brings brief but intense storms that can drive moisture through garage entries and sliding door thresholds, so we pay special attention to moisture barriers and threshold sealing on every Peoria flooring project. Subfloor conditions vary widely between older slab-on-grade homes near Lake Pleasant Parkway and newer post-tension foundations in Vistancia, and we assess each property individually before recommending installation methods.
What a DYS flooring installation includes
- Design and selections. Cabinets, counters, tile, hardware, lighting, and plumbing fixtures from suppliers who deliver on time.
- Demolition and protection. Floors and adjacent rooms protected. Debris hauled daily.
- Permits with the City of Chandler. Plus HOA submittals where required.
- Rough trades. Electrical, plumbing, HVAC, and any framing changes for islands or pass-throughs.
- Cabinets and counters. Semi-custom or fully custom cabinetry, quartz or stone slab counters, full templating and install.
- Tile, paint, and trim. Backsplash, baseboards, drywall repairs.
- Walkthrough and written warranty. Punch list cleared, final clean, warranty in hand.
How long it takes
Most Chandler kitchen remodels take six to ten weeks on site, starting after cabinets arrive. Pull-and-replace remodels that keep the existing layout can wrap in three to four weeks. The biggest variable is cabinet lead time, so we order cabinets first and schedule demo around their delivery.
What it costs
Mid-range kitchen remodels in Chandler typically run from $40,000 to $85,000. Designer-grade remodels with stone slab counters, semi-custom cabinetry, and a small layout change usually fall in the $85,000 to $130,000 range. Fully custom remodels with high-end appliances run higher. Every estimate we send is itemized, so you can see what each line costs and adjust scope before you sign.
Four steps from first call to final walkthrough.
Consultation
We come to your Chandler home, measure, listen, and talk through what you want to change.
Design & quote
Layout, selections, and a line-item proposal. No surprises, no hidden line items.
Build
Permits, demo, rough trades, cabinets, counters, finishes. One project manager start to finish.
Walkthrough
Punch list cleared, deep clean, written warranty in hand.
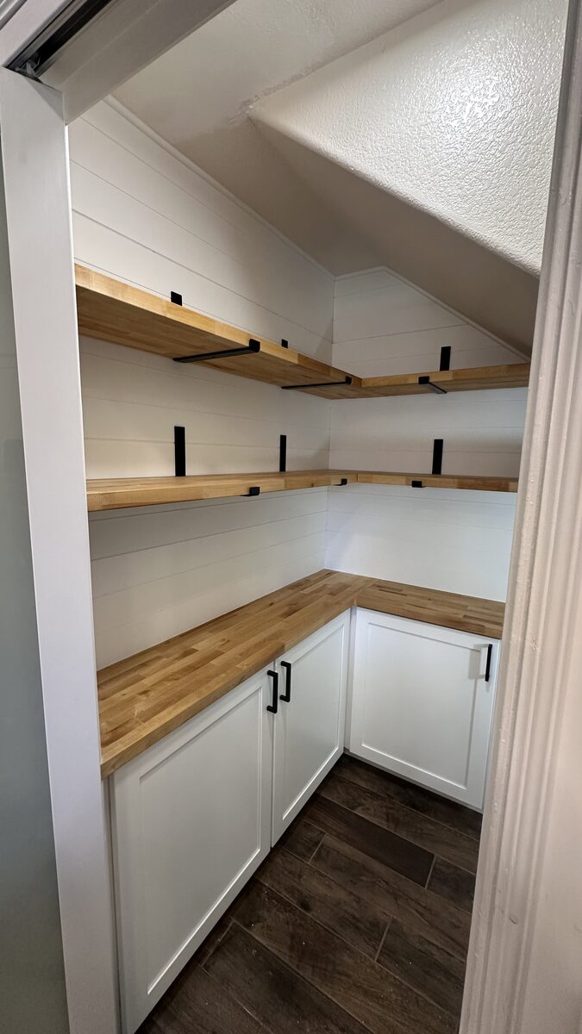
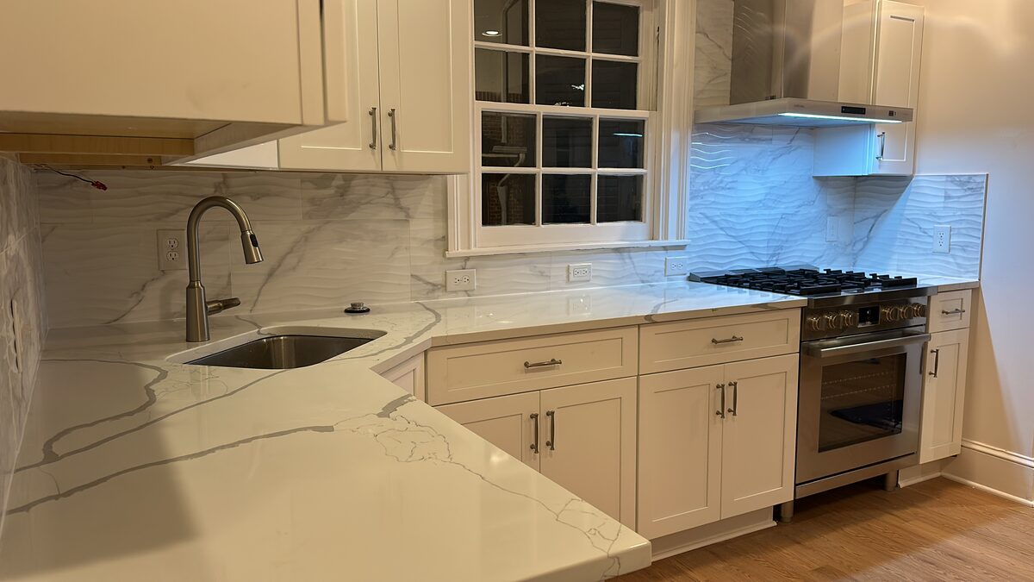
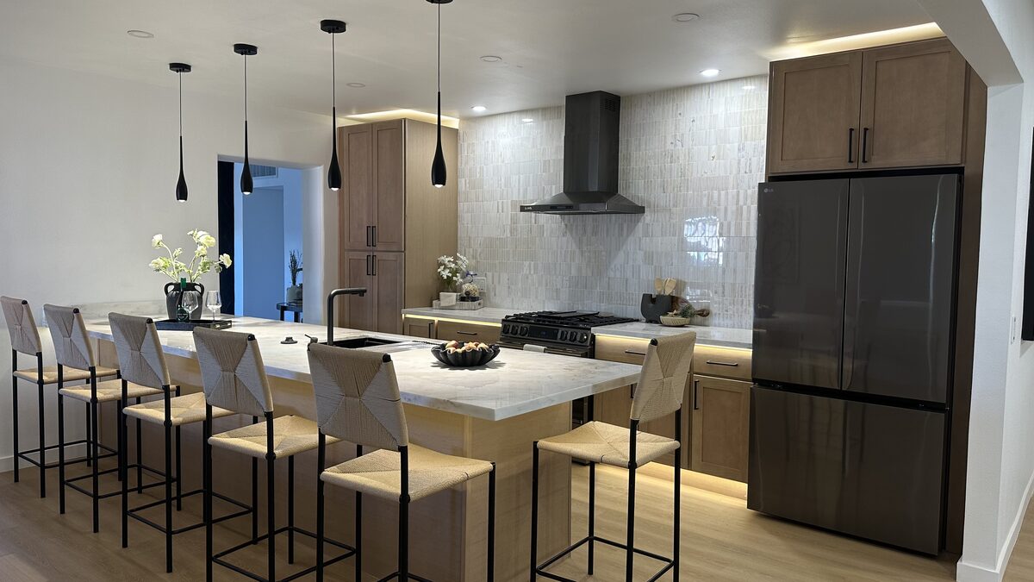
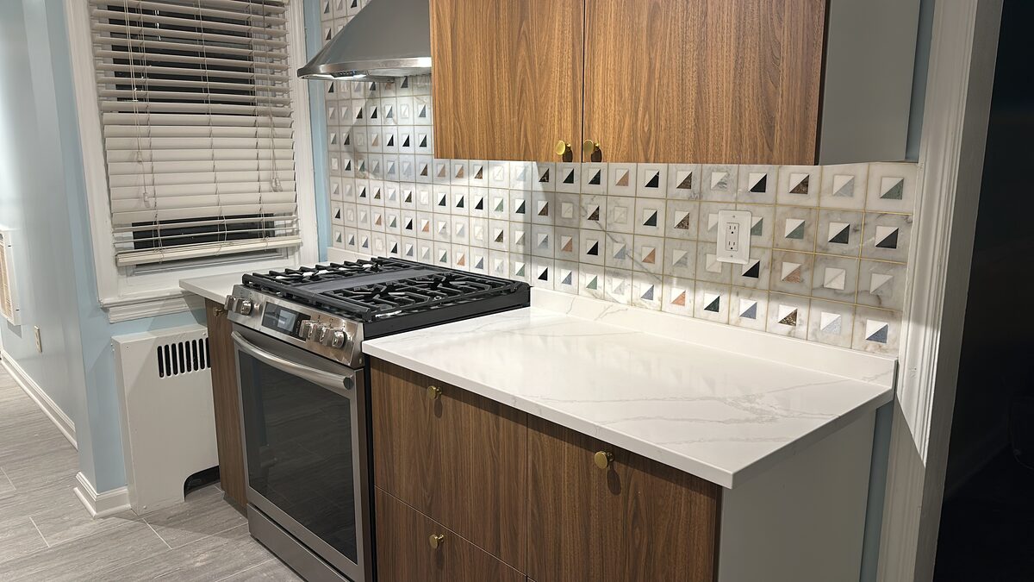
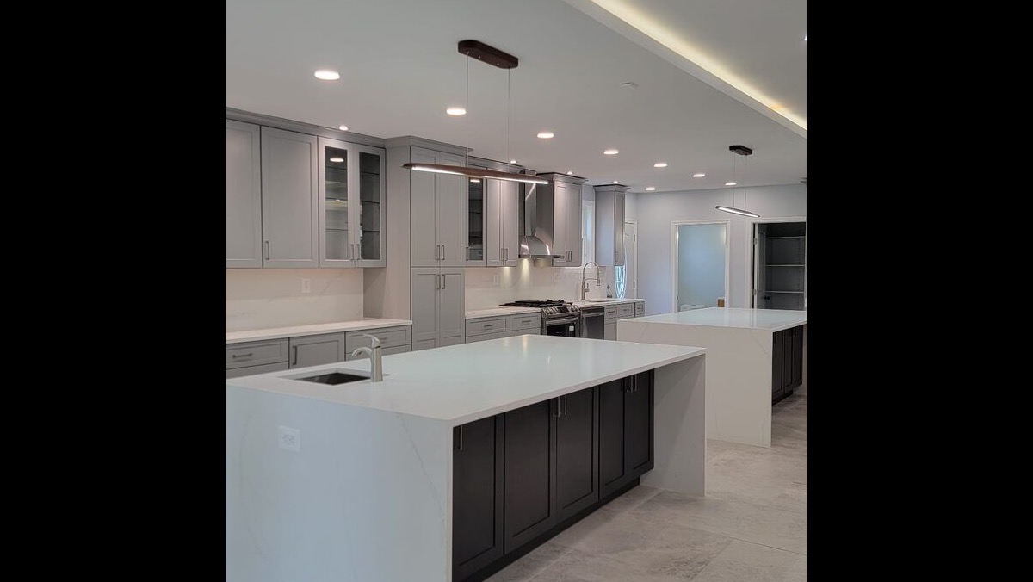
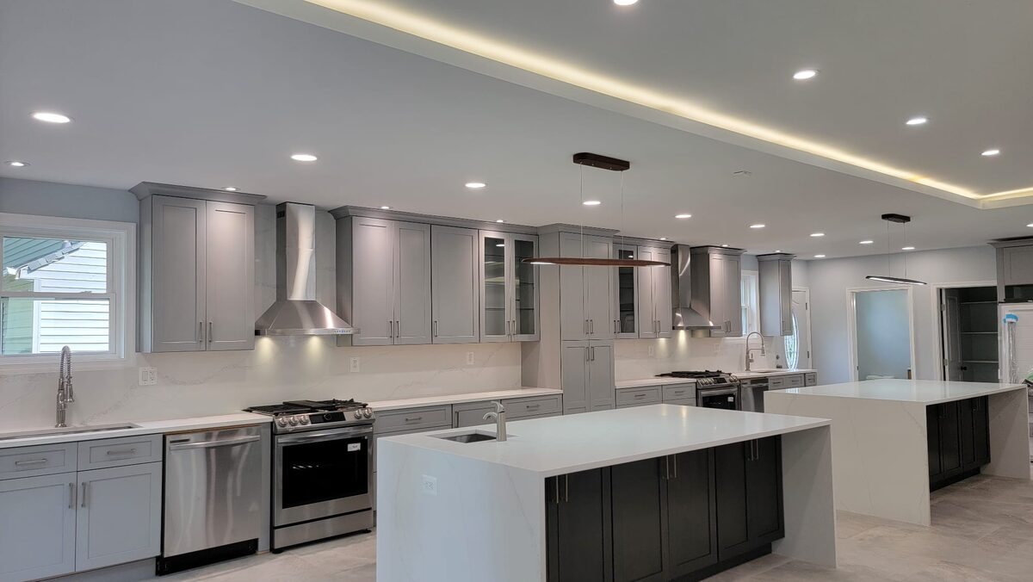
Recent Chandler kitchens.
Common questions from Chandler homeowners.
More ways DYS can help Chandler homeowners.
Kitchen remodeling near Chandler.
Start your Chandler kitchen remodel.
Tell us about your kitchen and we will be in touch within one business day. Free estimates anywhere in Chandler.
Prefer to call? (480) 772-0164