
Home Additions in Scottsdale, AZ
Expand your Scottsdale home with a new room addition, casita, or accessory dwelling unit. DYS handles design, permits, setback compliance, and HOA review. Professional project management from concept to completion.
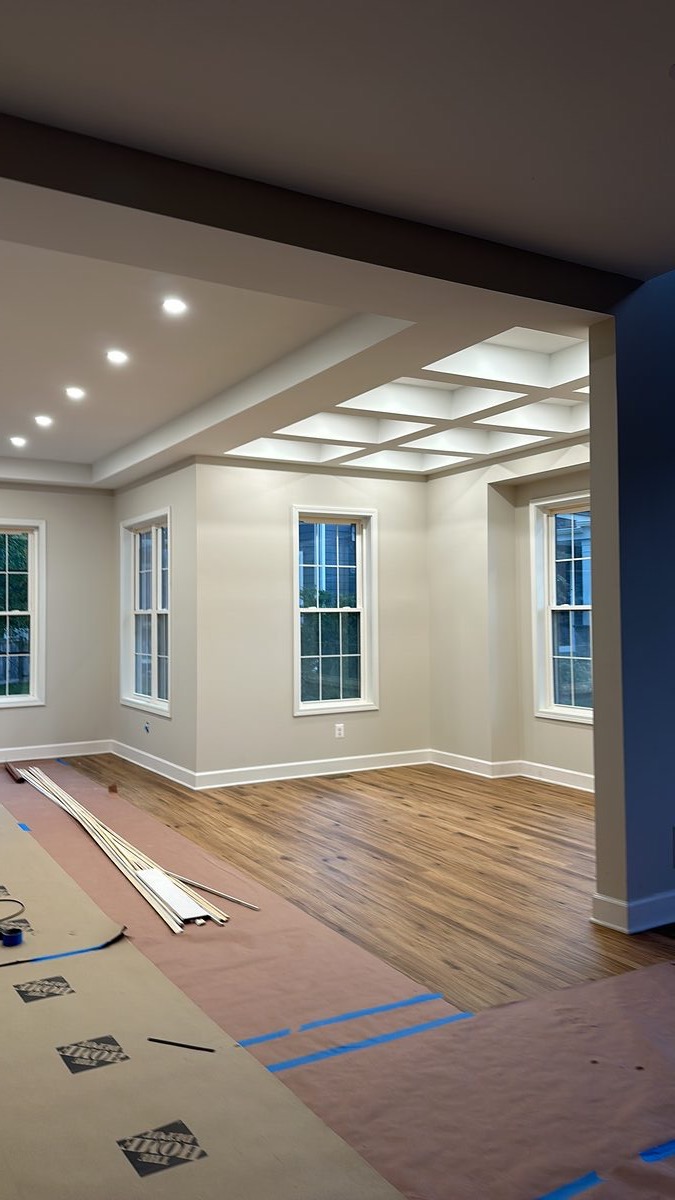
Expand your Scottsdale home with a custom addition
Home additions in Scottsdale are popular for adding bedrooms, guest suites, home offices, and casita structures. Scottsdale's zoning allows additions with proper permitting and setback compliance. Whether you're adding 200 square feet or building a separate accessory dwelling unit, the process requires expertise in local codes, HOA requirements, and design-build execution.
A successful addition starts with a clear understanding of your property limits. Scottsdale enforces minimum setbacks from property lines, maximum lot coverage, and height restrictions. Many neighborhoods have additional HOA guidelines on materials, color, and architectural style. We evaluate your site first, then design an addition that maximizes usable space within these constraints.
What a DYS home addition includes
- Site evaluation and feasibility. Measure lot, verify setbacks, review zoning and HOA restrictions. Identify utilities, access, and foundation options.
- Design and concept development. Work with you on layout, finishes, materials, budget. Prepare design drawings for permit review.
- City of Scottsdale permits. Prepare permit drawings, submit to city, coordinate inspections, obtain certificate of occupancy.
- HOA design review. Submit design to HOA if required. Address review comments. Obtain architectural approval.
- Foundation and structural work. Footings, foundation, framing, roof structure. Engineered design where required.
- Systems and utilities. HVAC extension, electrical, plumbing, gas lines. Permits for each trade.
- Finishes and completion. Drywall, paint, flooring, cabinets, fixtures. Final walkthrough and warranty.
How long it takes
Most home additions in Scottsdale take three to six months from permit approval to completion. Larger additions or complex structures may take longer. Permit review typically takes four to eight weeks. Actual construction usually takes eight to sixteen weeks depending on size and scope. We provide a detailed timeline so you know what to expect at each stage.
What it costs
Home additions typically range from $150 to $400 per square foot depending on finish level, foundation complexity, and system requirements. A 500-square-foot addition might run $75,000 to $200,000. A 1,000-square-foot casita might run $150,000 to $400,000. ADUs and guest structures may require additional costs for separate utilities. Every estimate breaks down costs by phase and trade.
Home additions in Scottsdale: Zoning, setbacks, and HOA considerations
Building an addition in Scottsdale is more complex than in some areas because of strict zoning, setback requirements, and HOA design review. Understanding these upfront prevents costly surprises and design revisions.
Setback rules limit where you can build. Scottsdale typically requires 25 feet from the front property line, 10 to 20 feet from side lines, and 20 feet from the rear. However, these vary by zoning district and neighborhood. Homes in Grayhawk, McCormick Ranch, Desert Mountain, DC Ranch, Troon North, and Pinnacle Peak often have stricter requirements. We pull property records and verify exact setbacks before any design work begins.
Lot coverage limits restrict the total built-out area on your property. Scottsdale caps lot coverage at 50 to 60 percent depending on zoning. An addition that looks perfect on your property might exceed coverage limits. We run calculations first so the design we propose actually qualifies for permits.
ADU regulations have evolved. Scottsdale allows accessory dwelling units and casitas under specific conditions. ADUs must have separate utilities, separate entrances, and comply with parking requirements. Casitas are popular for guest homes and generate rental income. We guide you through ADU zoning, design, and permitting from start to finish.
HOA design review adds another approval layer in most Scottsdale neighborhoods. Grayhawk, McCormick Ranch, Desert Mountain, Kierland, Gainey Ranch, and similar communities require architectural approval before construction. This means submitting detailed design drawings, color samples, and material specifications for review. HOA timelines can add 4 to 12 weeks to the permit process. We coordinate submittals and respond to HOA requests quickly.
Neighborhood character matters in established Scottsdale communities. HOAs enforce consistency in materials, colors, roof pitch, and window styles. An addition that clashes with neighborhood character gets rejected. We design additions that complement existing homes while meeting modern standards.
Exterior color and materials are common HOA concerns. Stucco color, trim details, roofing material, and window frames must match or complement existing architecture. We work with HOA guidelines and homeowner preferences to find attractive solutions that gain approval first time.
Foundation choices depend on terrain and soil. Scottsdale's varied topography means some properties need deep footings or unusual foundations. We conduct soil investigations and recommend appropriate foundation types for your specific site.
Five steps from concept to move-in ready addition.
Site Evaluation
Visit your property, measure lot, verify setbacks and zoning. Review HOA requirements. Understand what's possible.
Design and Concept
Develop layout, finishes, and aesthetic. Create design drawings. Budget and timeline. Get your approval.
Permits and Approvals
Prepare permit drawings. Submit to City of Scottsdale and HOA. Respond to review comments. Obtain approvals.
Construction
Excavation and foundation. Framing and roof. Systems and finishes. Weekly coordination and quality control.
Final Inspection and Warranty
City inspection and certificate of occupancy. Walkthrough and punch list. Written warranty in hand.
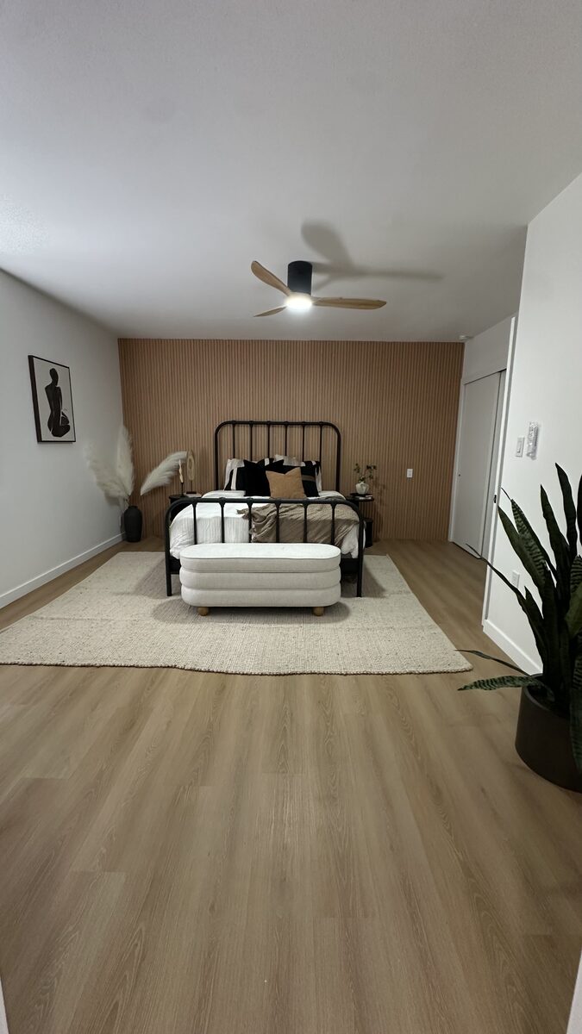
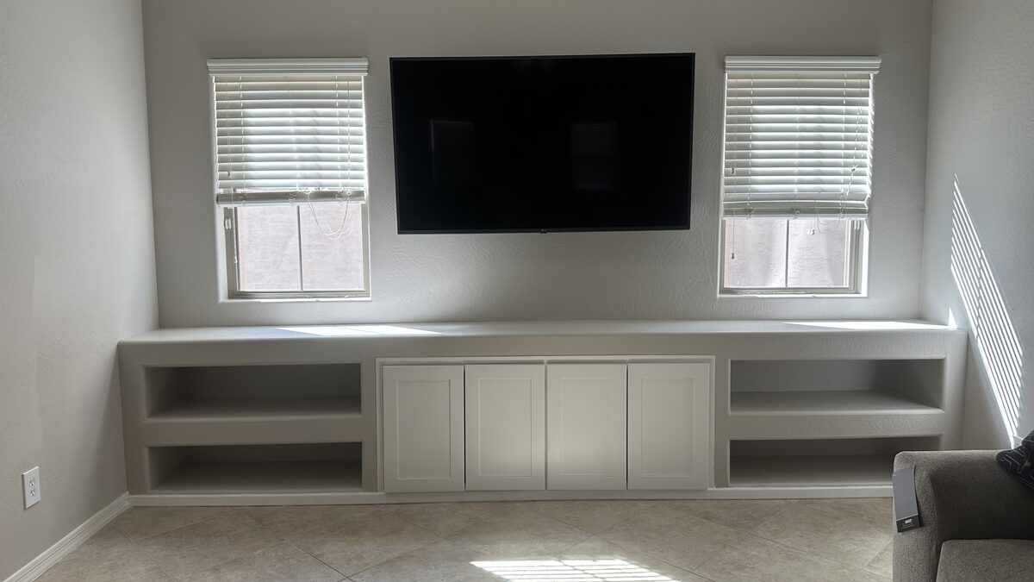
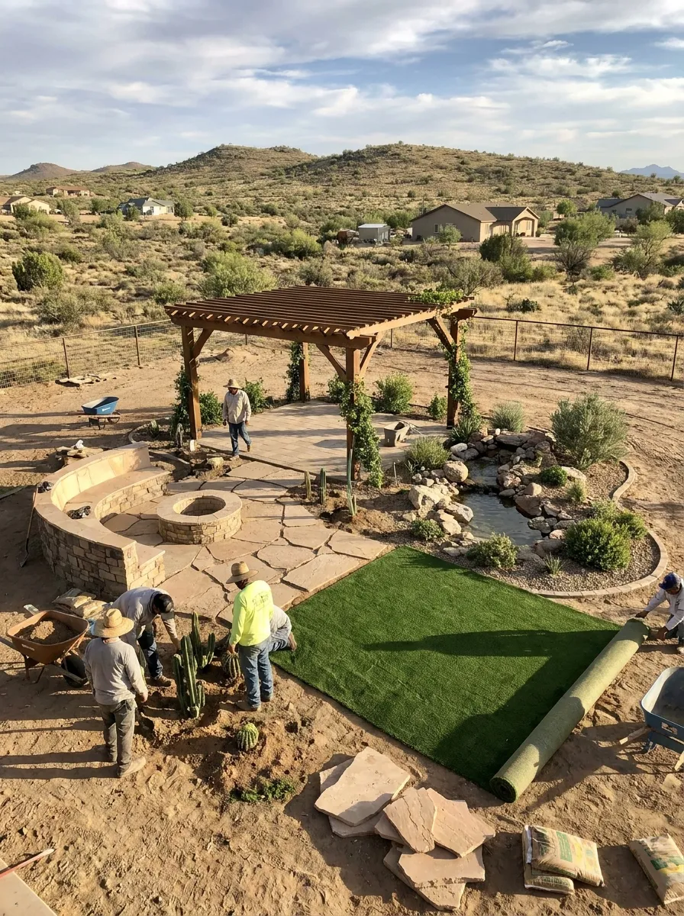
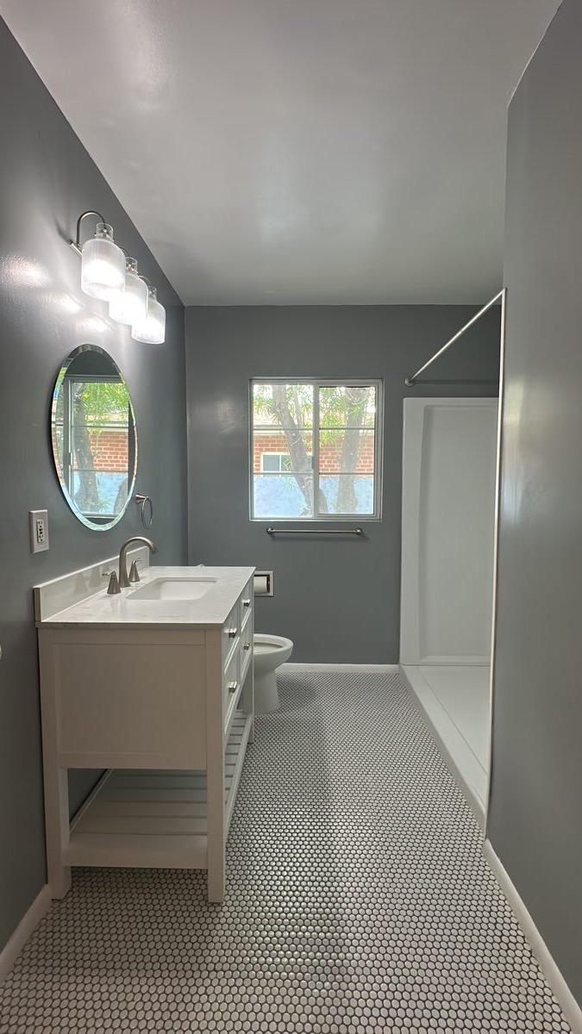
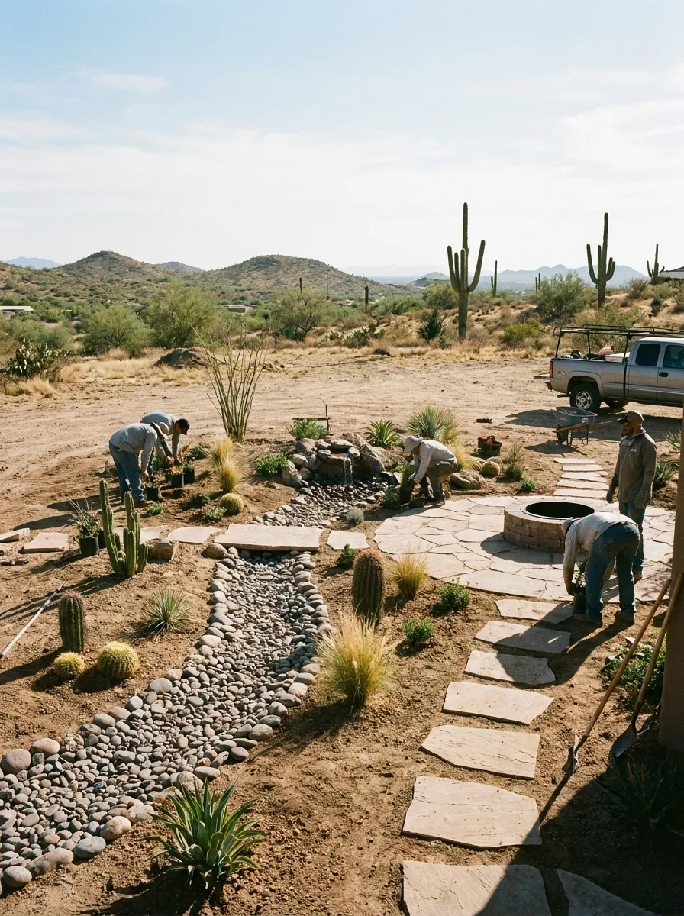
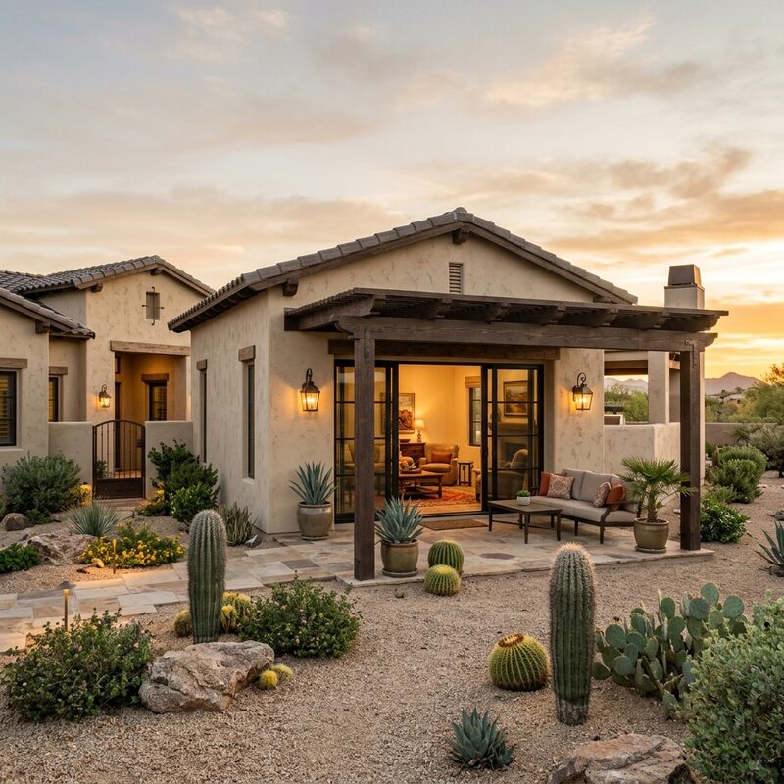
Recent home additions and casitas in Scottsdale.
Common questions about home additions in Scottsdale.
More ways DYS can help Scottsdale homeowners.
Home additions near you.
Start your Scottsdale home addition.
Tell us about the addition you're envisioning and we will be in touch within one business day with questions and next steps. Free estimates anywhere in Scottsdale.
Prefer to call? (480) 772-0164