
Home Additions for Carefree Properties
Carefree homes sit among some of the most beautiful Sonoran Desert landscape in Arizona. Expanding your home here requires a builder who respects the land and understands the local building culture.
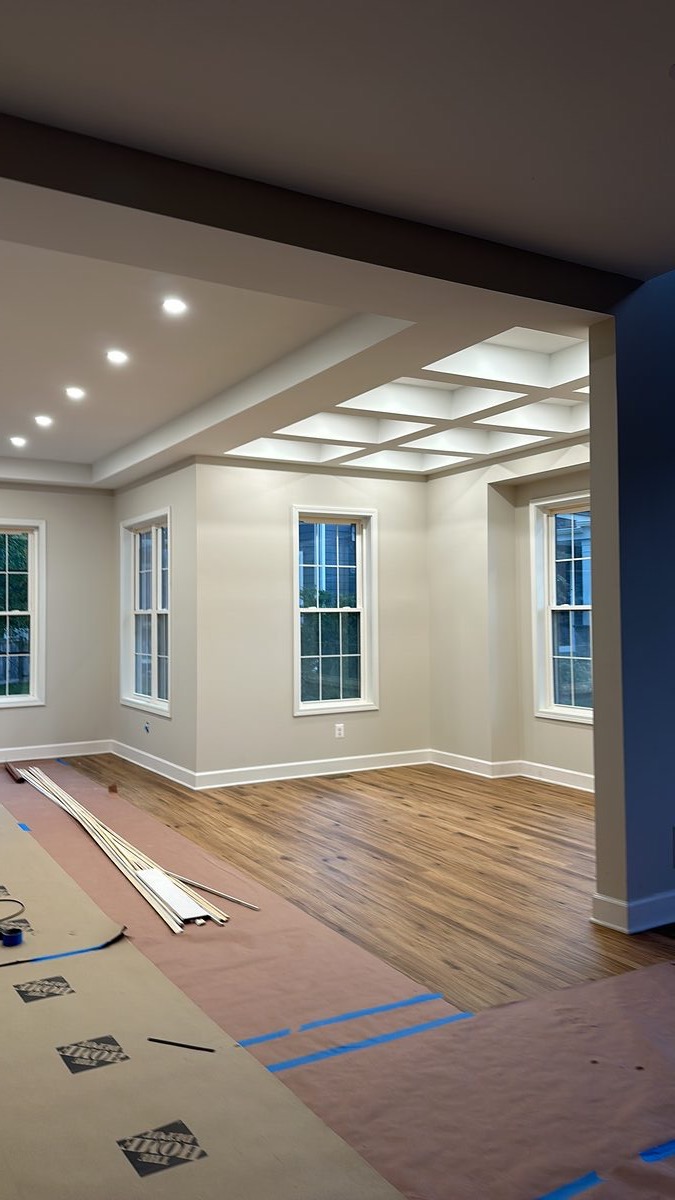
Home additions designed for Carefree's desert setting
Carefree is a small town of roughly 4,000 residents tucked into the foothills north of Scottsdale, where homes blend into the natural landscape along roads like Tom Darlington Drive, Cave Creek Road, and Bloody Basin Road. Properties here tend to be custom-built on one-acre or larger lots, with architecture that emphasizes desert harmony. Spanish Colonial, territorial, and contemporary desert styles dominate. Adding to a Carefree home means matching existing stonework, exposed beam details, and earth-tone color palettes that the town's building standards require.
The Town of Carefree manages its own building permits and has specific design guidelines aimed at preserving the community's aesthetic character. The town requires that additions match existing roof lines, exterior materials, and color schemes. Height limits are strictly enforced, and native plant preservation on the lot is reviewed during the permitting process. We work with Carefree's building department on preliminary design review before submitting formal plans, which helps avoid costly redesign requests later. Most residential addition permits in Carefree are processed within two to three weeks.
Building in Carefree's terrain brings unique challenges. Many lots have significant grade changes, boulder outcroppings, and caliche layers that affect foundation design. We bring in geotechnical engineers early to test soil conditions and plan foundation systems that work with the terrain rather than fighting it. Desert climate considerations include orienting glass walls to capture mountain views while avoiding direct western sun exposure, specifying insulation values well above code minimum, and designing outdoor living transitions that make sense when daytime temperatures exceed 110 degrees four months of the year.
What a DYS home addition includes
- Design and architectural planning. We work with you to envision the addition and coordinate with architects as needed.
- Structural assessment. Thorough evaluation of existing foundation, load-bearing walls, and roof structure.
- Permits with the Town of Carefree. All required building permits, engineering, and inspections coordinated. HOA submittals handled where applicable.
- Foundation and structural work. New footings, concrete, framing, load-bearing design, and proper integration with existing structure.
- Roofing, exterior finishes, and weather sealing. New roof integrated with existing, stucco or siding matching your home, flashing and desert weatherproofing.
- Electrical, plumbing, and HVAC. Extension of utilities properly sized and integrated with existing systems.
- Interior finishes. Drywall, paint, flooring, trim, cabinetry, and custom details matching your home.
- Final walkthrough and warranty. Punch list cleared, final inspection passed, written warranty in hand.
How long it takes
Carefree additions typically take four to seven months due to the custom nature of most projects. Design and town review often take longer than in production-home communities because of architectural matching requirements. Foundation work on rocky terrain may add time. We build realistic timelines that account for these factors.
What it costs
Carefree additions tend toward the higher end of the range due to custom materials, terrain challenges, and finish expectations. Typical room additions run $120,000 to $250,000. Complex additions with extensive stonework, custom windows, and advanced systems can exceed $300,000. Every estimate is fully itemized with no hidden fees.
Six steps from concept to move-in.
Consultation
We discuss your vision, evaluate your home and property, and understand your goals.
Design and planning
Work with architects if needed, develop plans, get HOA approval if applicable.
Permits
Town of Carefree building permits, structural engineering, all required approvals.
Build
Foundation, structure, roofing, exterior, utilities, interior finishes. One project manager throughout.
Inspections
City inspections at framing, electrical, plumbing, final. All required approvals documented.
Final walkthrough
Punch list cleared, final clean, warranty documentation, move-in ready.
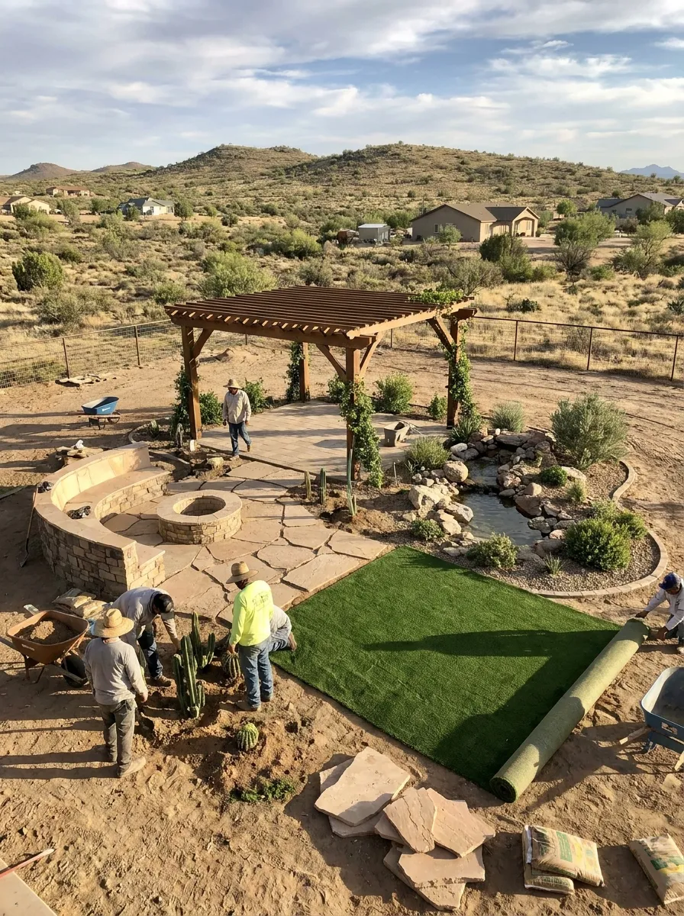
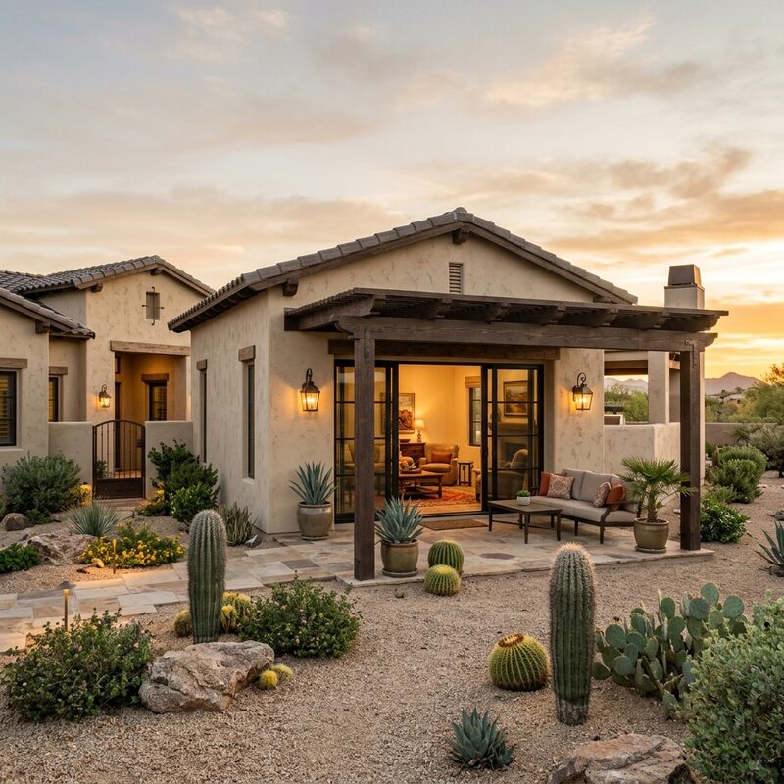
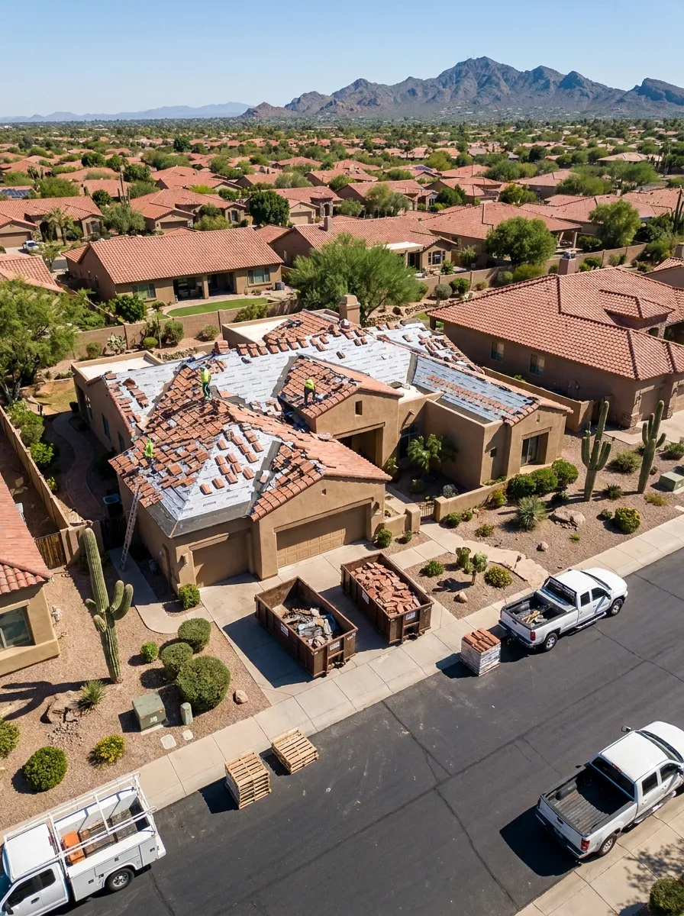
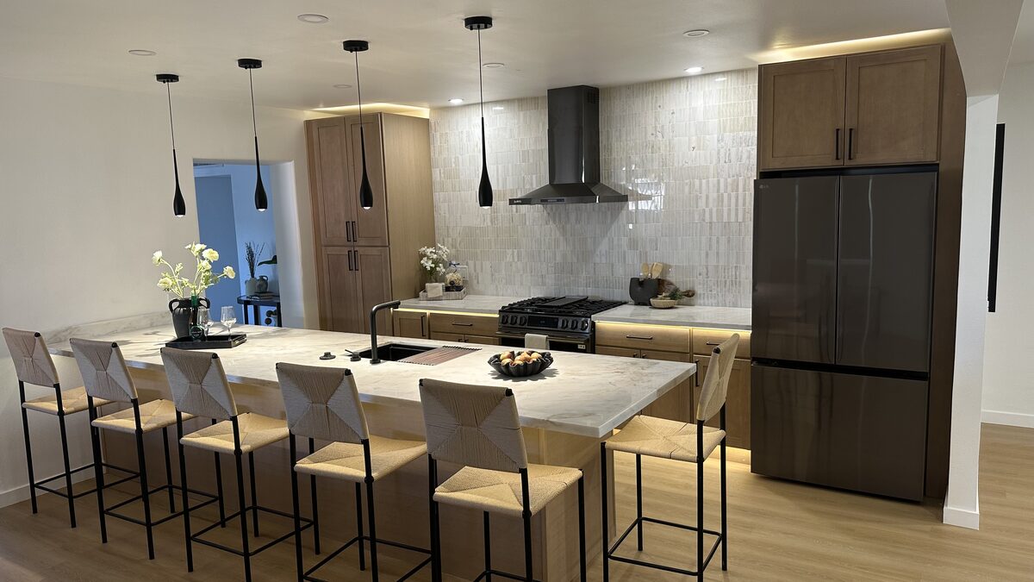
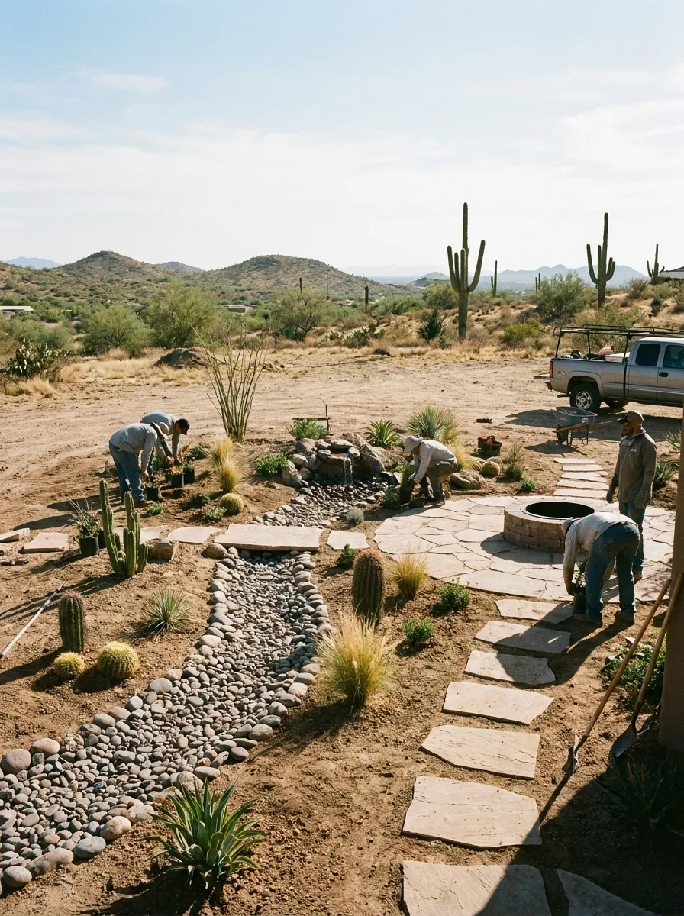
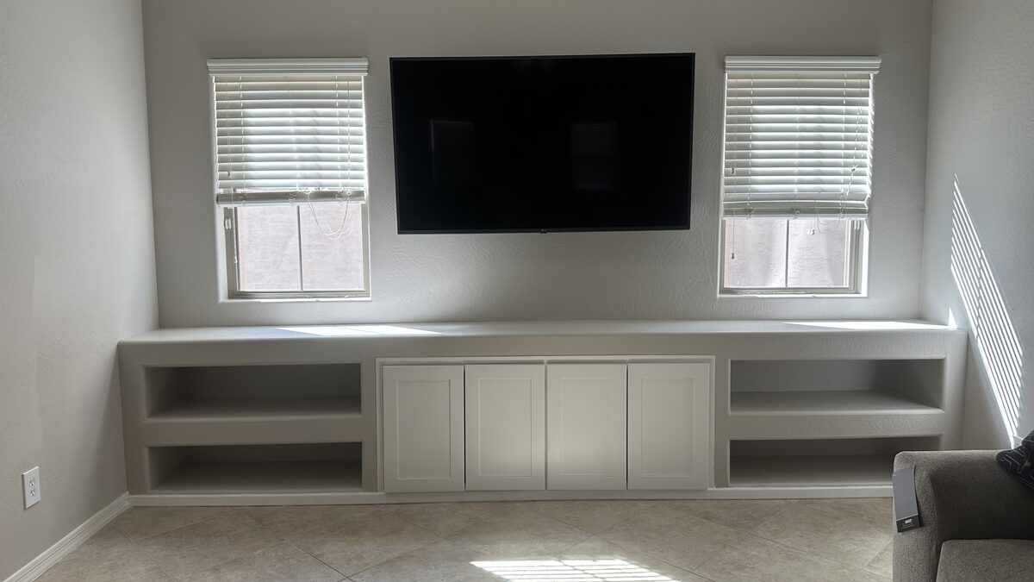
Recent home additions in the Carefree foothills.
Common questions from Carefree homeowners.
More ways DYS can help Carefree homeowners.
Home additions near Carefree.
Start your Carefree addition project.
Tell us about your vision and we will be in touch within one business day. Free on-site estimates for all Carefree properties.
Prefer to call? (480) 772-0164