
Home Additions for Cave Creek Properties
Cave Creek homeowners value space, privacy, and the Western character of their town. A thoughtfully built addition adds square footage without compromising what makes Cave Creek special.
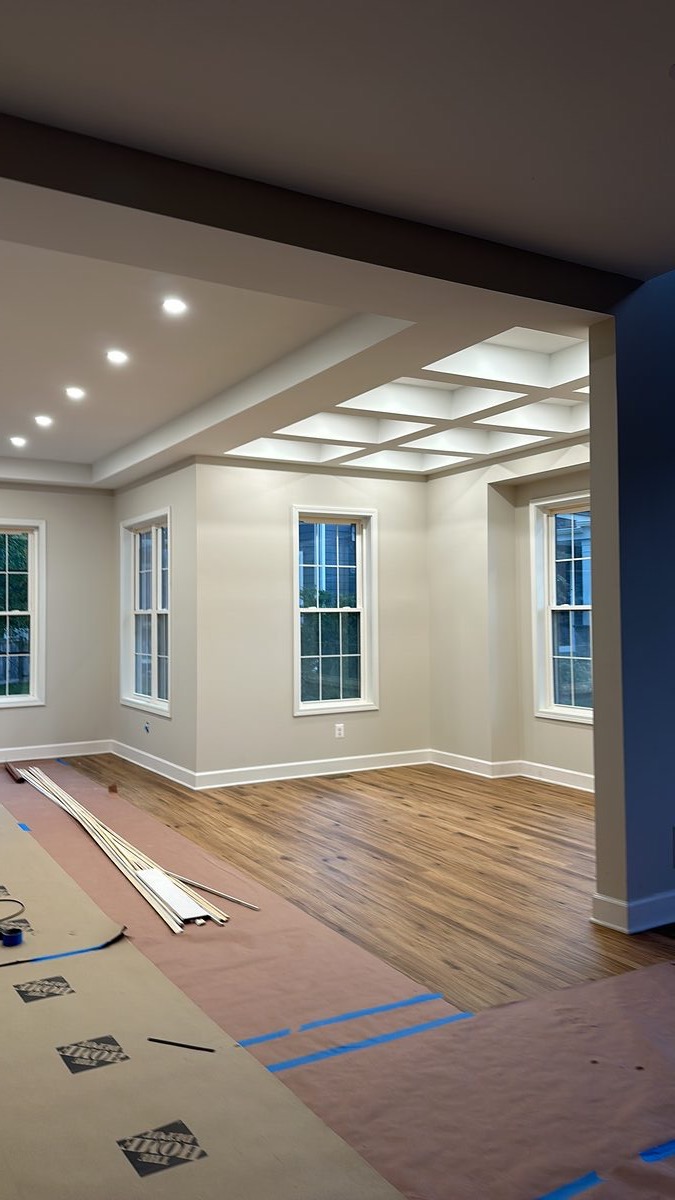
Home additions that fit Cave Creek's character
Cave Creek sits at the northern edge of the Phoenix metro area, where the Sonoran Desert meets the rugged terrain of the Tonto National Forest boundary. Homes here range from custom desert builds on multi-acre lots along Spur Cross Road and Schoolhouse Road to newer production homes in communities like Tatum Ranch and Rancho Manan. The town has a distinct Western identity, and additions need to respect that character whether you are building onto a 1990s territorial-style home or expanding a more modern desert contemporary along Cave Creek Road.
The Town of Cave Creek issues its own building permits through the Development Services office on East Cave Creek Road. Cave Creek has specific requirements around desert wash setbacks, native vegetation preservation, and exterior lighting (dark sky ordinance). Additions must comply with the town's hillside development standards if your lot has slopes exceeding 10 percent. We walk the lot with Cave Creek's requirements in hand before starting design, which prevents permit delays and redesign costs. Most standard residential addition permits are reviewed within two to four weeks.
Cave Creek's slightly higher elevation (around 2,100 feet) gives it marginally cooler temperatures than central Phoenix, but summer heat still demands smart building. We design additions with deep overhangs on south and west exposures, high-performance glazing, and continuous exterior insulation. Many Cave Creek homeowners want their additions to include outdoor connections, whether that is a covered patio, screened Arizona room, or full outdoor kitchen. We design these transitional spaces to be functional from October through May and shaded enough to be usable even in early mornings during summer months.
What a DYS home addition includes
- Design and architectural planning. We work with you to envision the addition and coordinate with architects as needed.
- Structural assessment. Thorough evaluation of existing foundation, load-bearing walls, and roof structure.
- Permits with the Town of Cave Creek. All required building permits, engineering, and inspections coordinated. HOA submittals handled where applicable.
- Foundation and structural work. New footings, concrete, framing, load-bearing design, and proper integration with existing structure.
- Roofing, exterior finishes, and weather sealing. New roof integrated with existing, stucco or siding matching your home, flashing and desert weatherproofing.
- Electrical, plumbing, and HVAC. Extension of utilities properly sized and integrated with existing systems.
- Interior finishes. Drywall, paint, flooring, trim, cabinetry, and custom details matching your home.
- Final walkthrough and warranty. Punch list cleared, final inspection passed, written warranty in hand.
How long it takes
Cave Creek additions typically take three to six months. Town permit review runs two to four weeks. Properties with hillside conditions or wash adjacency may require additional review. Construction on rocky terrain often runs slightly longer than flat-lot builds due to foundation complexity.
What it costs
Room additions in Cave Creek typically run $90,000 to $180,000 depending on lot terrain, materials, and scope. Custom desert additions with stonework and specialty finishes can exceed $250,000. We provide fully itemized estimates that account for Cave Creek's terrain and design requirements.
Six steps from concept to move-in.
Consultation
We discuss your vision, evaluate your home and property, and understand your goals.
Design and planning
Work with architects if needed, develop plans, get HOA approval if applicable.
Permits
Town of Cave Creek building permits, structural engineering, all required approvals.
Build
Foundation, structure, roofing, exterior, utilities, interior finishes. One project manager throughout.
Inspections
City inspections at framing, electrical, plumbing, final. All required approvals documented.
Final walkthrough
Punch list cleared, final clean, warranty documentation, move-in ready.
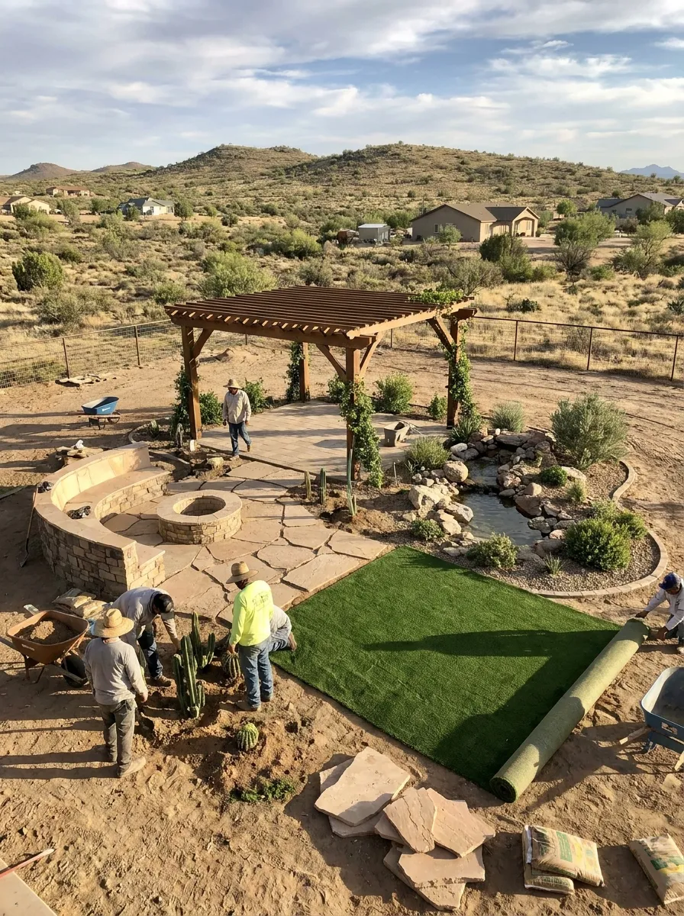
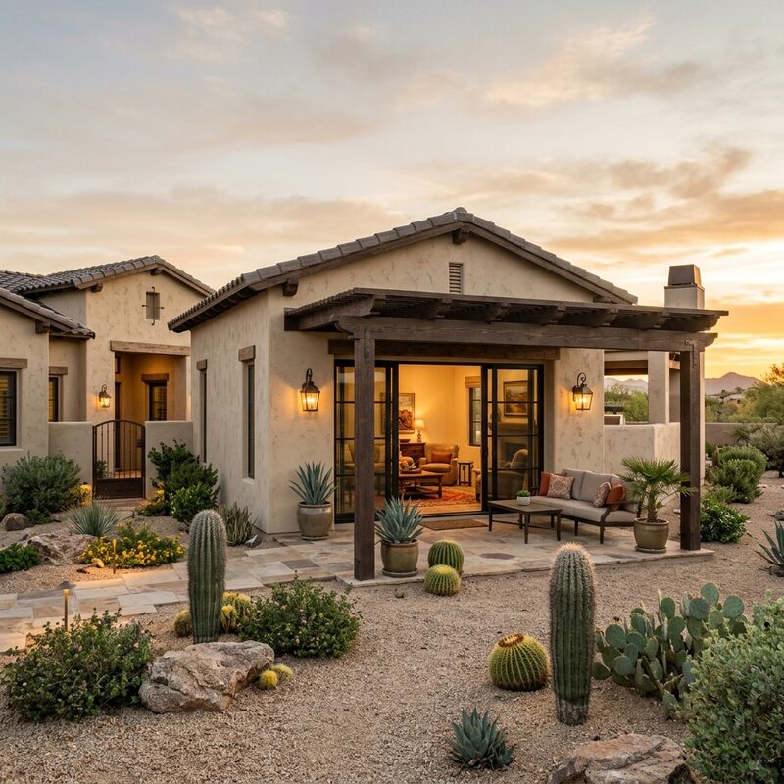
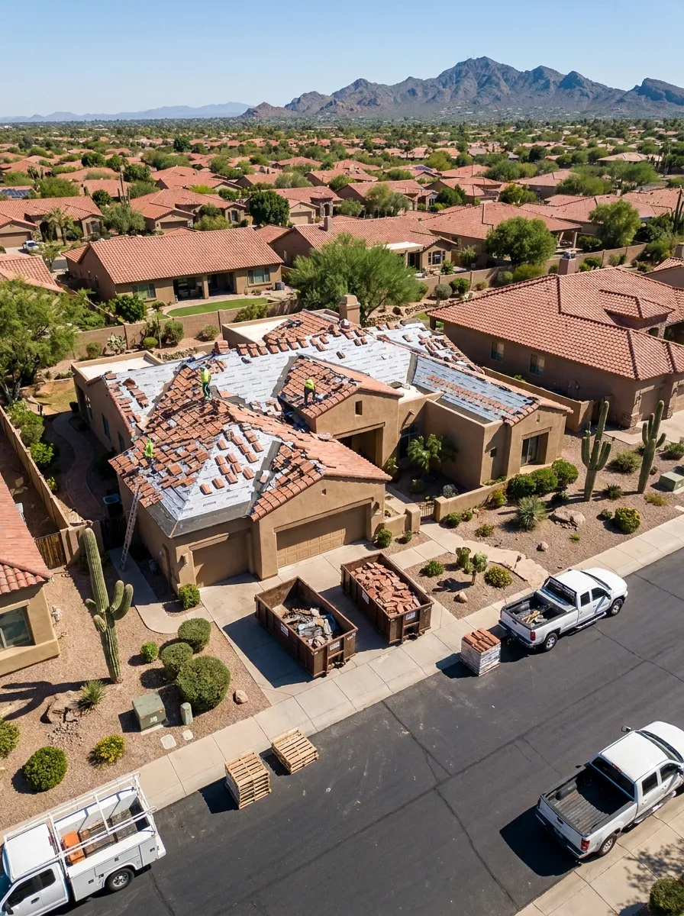
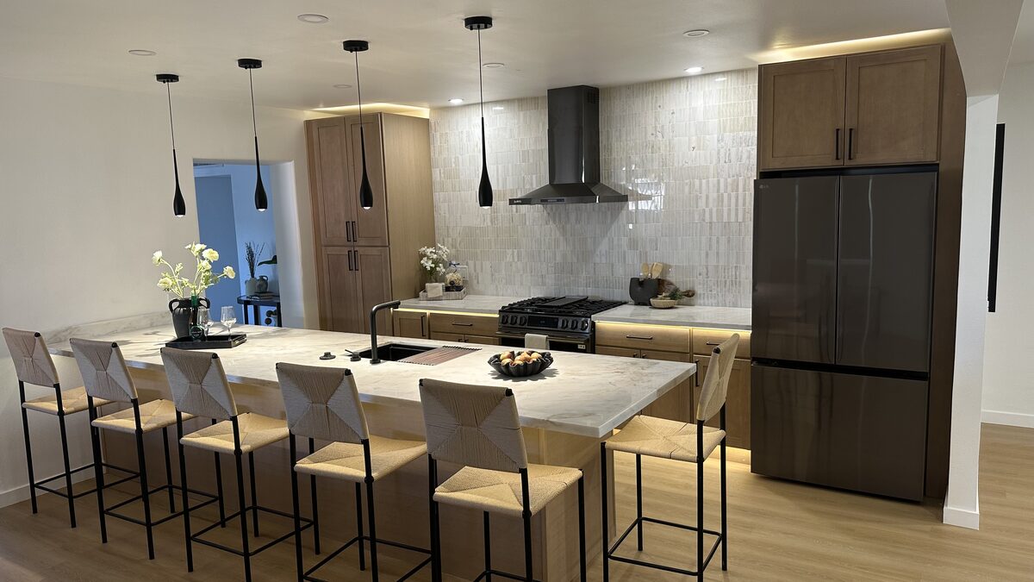
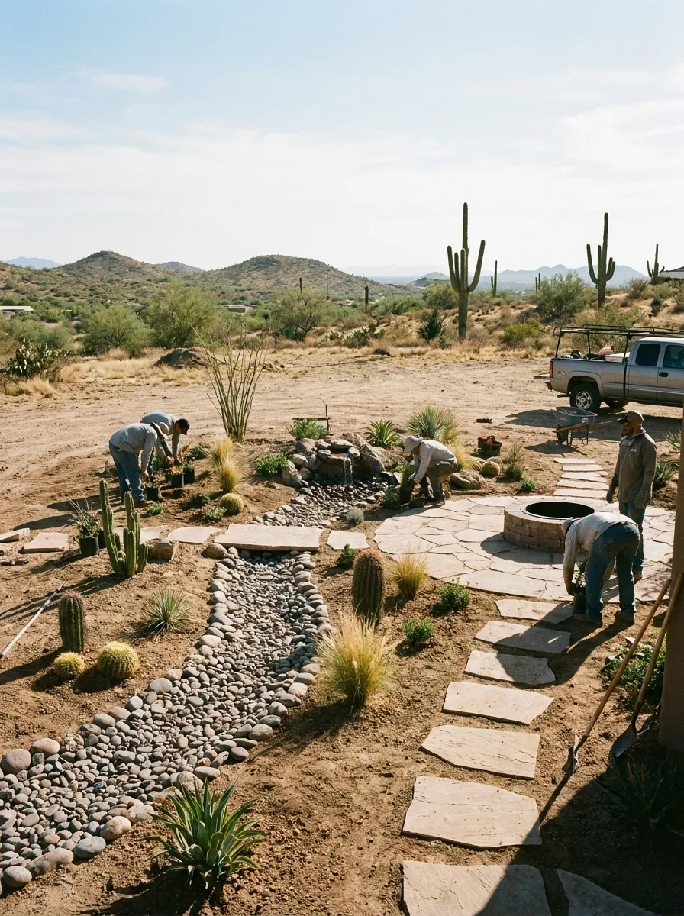
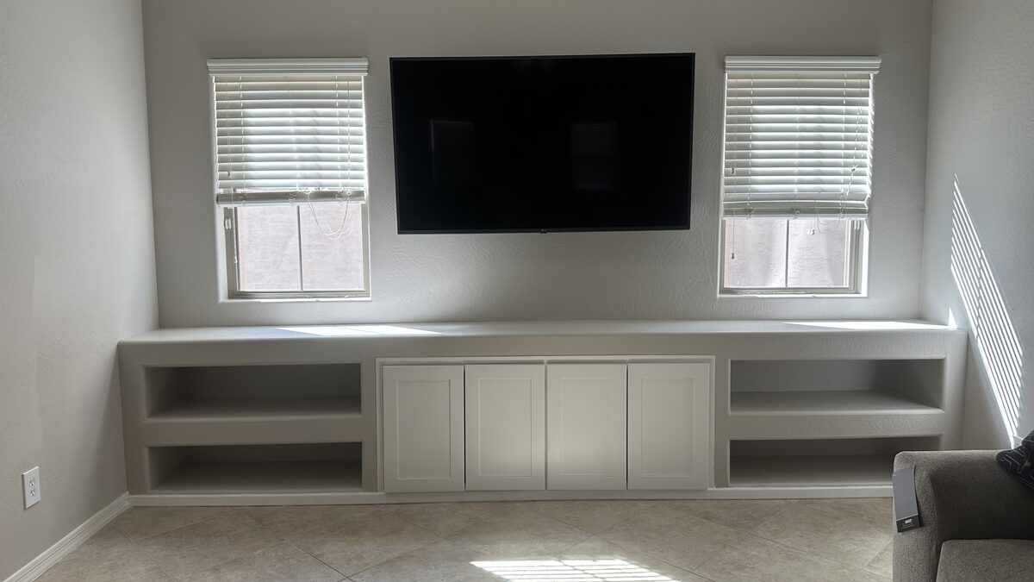
Recent home additions in Cave Creek.
Common questions from Cave Creek homeowners.
More ways DYS can help Cave Creek homeowners.
Home additions near Cave Creek.
Start your Cave Creek addition project.
Tell us about your vision and we will schedule a site visit. Free estimates for all Cave Creek properties.
Prefer to call? (480) 772-0164