
Home Additions for Gilbert Properties
Gilbert families choose to stay for the schools, the parks, and the community feel. When you need more space, a home addition lets you keep everything you love about Gilbert while gaining the room you need.
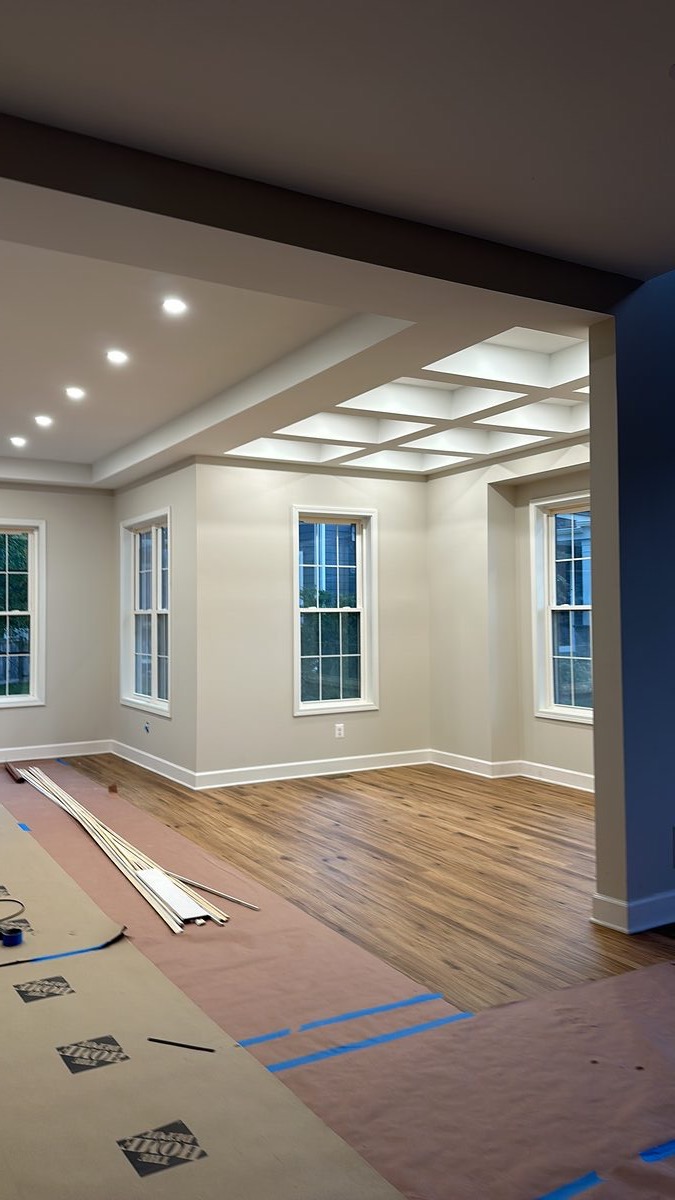
Home additions for Gilbert's family neighborhoods
Gilbert has grown from a small farming town into one of the most desirable family communities in the Phoenix metro area, with a population exceeding 280,000. Neighborhoods range from established areas near downtown Gilbert along Gilbert Road and Elliot Road to newer master-planned communities like Agritopia, Morrison Ranch, Power Ranch, Val Vista Lakes, and Seville. Many Gilbert homes were built in the late 1990s and 2000s as the town experienced rapid growth. Families who bought during that era often have strong ties to Gilbert schools (Highland High, Mesquite High, or charter schools like Higley Traditional Academy), and adding to their current home is more practical than uprooting.
The Town of Gilbert Development Services processes residential addition permits at their offices on East Civic Center Drive. Gilbert has one of the more efficient permit processes in the Valley, typically reviewing residential addition plans within two to three weeks. For homes in HOA communities (which includes most Gilbert neighborhoods), architectural review approval is required before town permits are submitted. Communities like Power Ranch, Seville, and Morrison Ranch have active architectural review committees that evaluate exterior material matching, height compliance, and design consistency. We coordinate HOA and town submittals to run in parallel wherever possible.
Gilbert's flat terrain and consistent soil conditions simplify foundation work for most additions. The bigger consideration is HVAC sizing and energy management. Many Gilbert homes built in the early 2000s have HVAC systems that are now 20 or more years old, and adding square footage is an opportunity to upgrade the system rather than overload it. We often recommend replacing the existing unit with a properly sized new system when adding 300 or more square feet. For outdoor living additions, Gilbert's grid layout means many backyards face due west, requiring shade structures, outdoor fans, and misting system prep to make the space usable during warm months.
What a DYS home addition includes
- Design and architectural planning. We work with you to envision the addition and coordinate with architects as needed.
- Structural assessment. Thorough evaluation of existing foundation, load-bearing walls, and roof structure.
- Permits with the Town of Gilbert. All required building permits, engineering, and inspections coordinated. HOA submittals handled where applicable.
- Foundation and structural work. New footings, concrete, framing, load-bearing design, and proper integration with existing structure.
- Roofing, exterior finishes, and weather sealing. New roof integrated with existing, stucco or siding matching your home, flashing and desert weatherproofing.
- Electrical, plumbing, and HVAC. Extension of utilities properly sized and integrated with existing systems.
- Interior finishes. Drywall, paint, flooring, trim, cabinetry, and custom details matching your home.
- Final walkthrough and warranty. Punch list cleared, final inspection passed, written warranty in hand.
How long it takes
Most Gilbert room additions take three to four months from permit issuance. Gilbert permit review runs two to three weeks. HOA reviews in communities like Power Ranch and Seville add two to three weeks. Construction runs eight to twelve weeks for typical additions.
What it costs
Room additions in Gilbert typically run $60,000 to $125,000 for 200 to 400 square feet. Second story additions range from $120,000 to $240,000. Costs vary by neighborhood and finish level. Every estimate is itemized and transparent.
Six steps from concept to move-in.
Consultation
We discuss your vision, evaluate your home and property, and understand your goals.
Design and planning
Work with architects if needed, develop plans, get HOA approval if applicable.
Permits
Town of Gilbert building permits, structural engineering, all required approvals.
Build
Foundation, structure, roofing, exterior, utilities, interior finishes. One project manager throughout.
Inspections
City inspections at framing, electrical, plumbing, final. All required approvals documented.
Final walkthrough
Punch list cleared, final clean, warranty documentation, move-in ready.
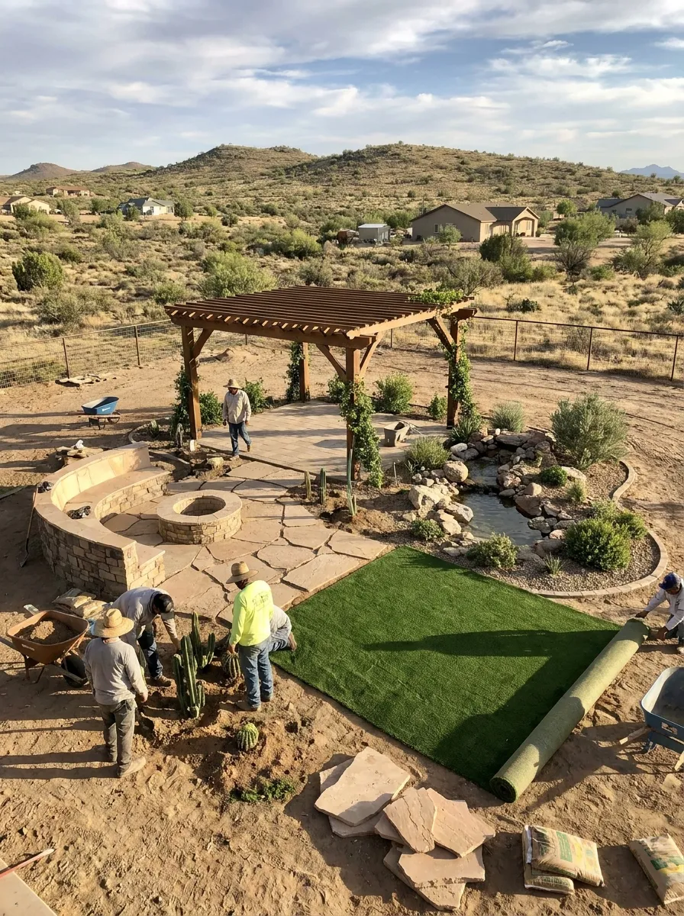
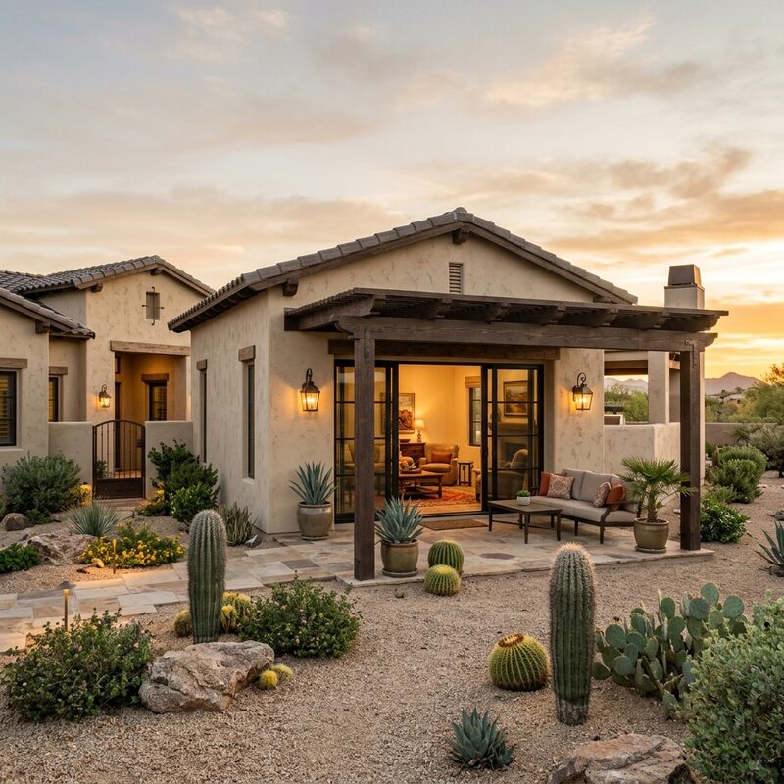
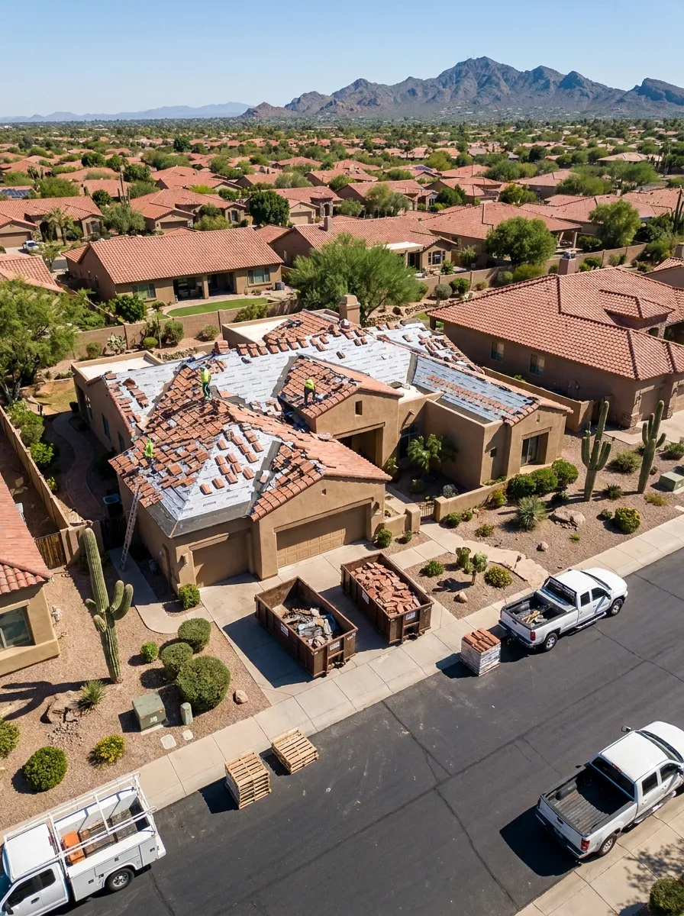
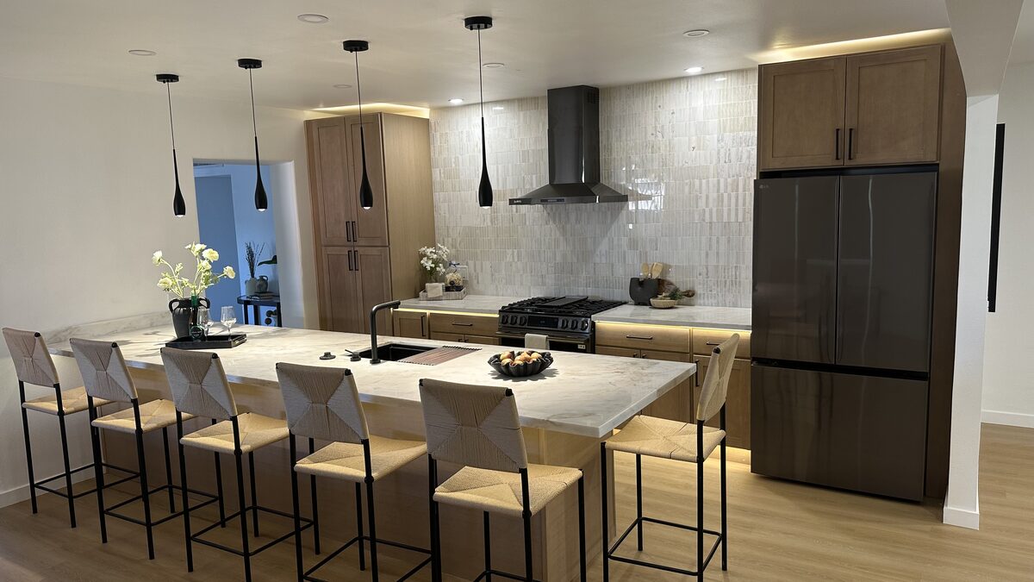
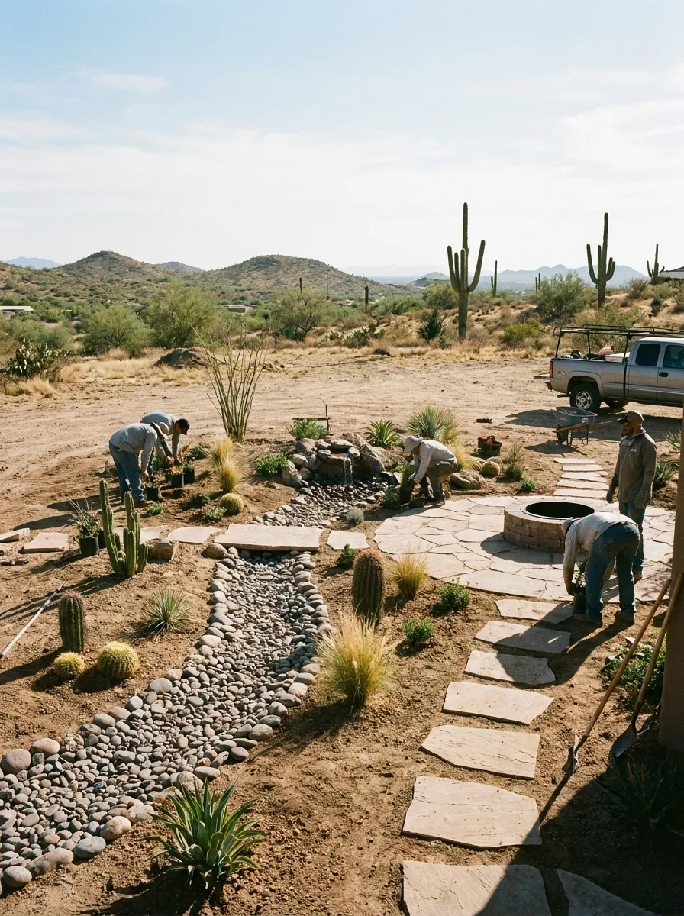
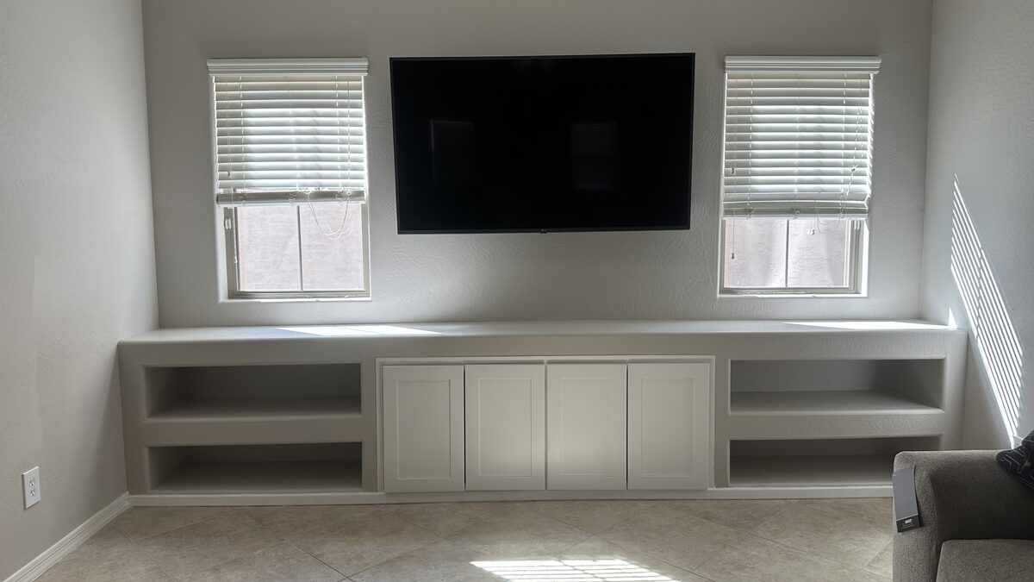
Recent home additions in Gilbert.
Common questions from Gilbert homeowners.
More ways DYS can help Gilbert homeowners.
Home additions near Gilbert.
Start your Gilbert addition project.
Tell us about the space your family needs and we will be in touch within one business day. Free estimates throughout Gilbert.
Prefer to call? (480) 772-0164