
Home Additions for Buckeye Properties
Buckeye is one of the fastest-growing cities in Arizona, and many homeowners are choosing to expand their current homes rather than compete in a tight housing market.
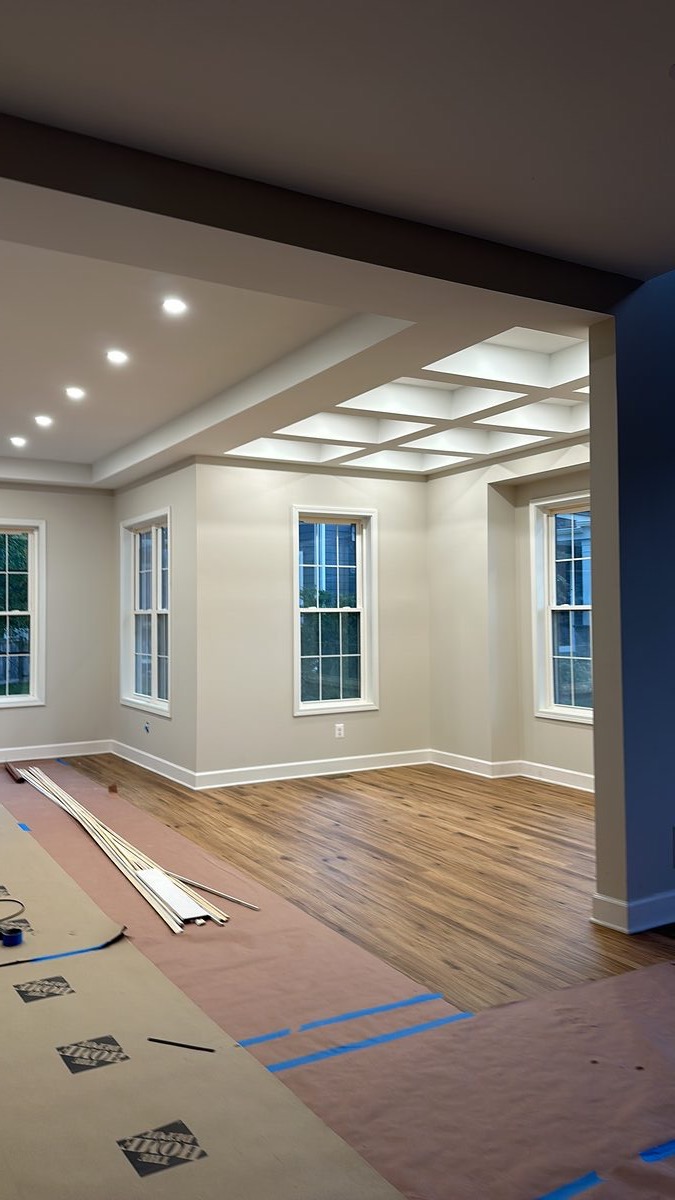
Home additions for Buckeye's growing communities
Buckeye has exploded with new construction over the past decade, with communities like Verrado, Tartesso, Sundance, Festival Ranch, and Westpark filling in along the MC 85 corridor and State Route 85. While many of these homes are relatively new, families that bought starter homes in the early phases of these developments are now looking for more space. A well-planned addition can add a home office, expand the primary suite, or create a multi-generational living area without the cost and hassle of moving to a larger home in the same community.
The City of Buckeye processes building permits through its Development Services office on East Monroe Avenue. Residential additions require a complete set of plans including structural calculations, site plan showing setbacks, and energy compliance. Buckeye's permit turnaround has improved in recent years but still runs three to four weeks for most residential additions due to the volume of new construction in the pipeline. HOA approval adds another layer in communities like Verrado (managed by the Verrado Community Association) and Tartesso, where architectural review committees require exterior material matching and color consistency.
Buckeye's western Valley location means extreme summer heat, with temperatures often hitting 118 to 120 degrees in July. Additions need to be designed as thermal envelopes, not afterthoughts. We use 2x6 exterior wall framing for deeper insulation cavities, specify low-E dual-pane windows, and extend existing HVAC systems with properly sized ductwork. Many Buckeye additions include a mini-split system dedicated to the new space, which avoids overloading the main HVAC system and provides independent climate control.
What a DYS home addition includes
- Design and architectural planning. We work with you to envision the addition and coordinate with architects as needed.
- Structural assessment. Thorough evaluation of existing foundation, load-bearing walls, and roof structure.
- Permits with the City of Buckeye. All required building permits, engineering, and inspections coordinated. HOA submittals handled where applicable.
- Foundation and structural work. New footings, concrete, framing, load-bearing design, and proper integration with existing structure.
- Roofing, exterior finishes, and weather sealing. New roof integrated with existing, stucco or siding matching your home, flashing and desert weatherproofing.
- Electrical, plumbing, and HVAC. Extension of utilities properly sized and integrated with existing systems.
- Interior finishes. Drywall, paint, flooring, trim, cabinetry, and custom details matching your home.
- Final walkthrough and warranty. Punch list cleared, final inspection passed, written warranty in hand.
How long it takes
Most room additions in Buckeye take four to six months from design through completion. Buckeye permit review runs three to four weeks. HOA architectural review in communities like Verrado and Tartesso adds two to three weeks. Construction typically runs ten to sixteen weeks depending on scope and complexity.
What it costs
Room additions in Buckeye typically run $55,000 to $110,000 for 200 to 400 square feet. Second story additions range from $110,000 to $220,000. Costs in newer Buckeye communities can run slightly lower than central Phoenix due to simpler foundation conditions and easier site access. Every estimate includes itemized breakdowns.
Six steps from concept to move-in.
Consultation
We discuss your vision, evaluate your home and property, and understand your goals.
Design and planning
Work with architects if needed, develop plans, get HOA approval if applicable.
Permits
City of Buckeye building permits, structural engineering, all required approvals.
Build
Foundation, structure, roofing, exterior, utilities, interior finishes. One project manager throughout.
Inspections
City inspections at framing, electrical, plumbing, final. All required approvals documented.
Final walkthrough
Punch list cleared, final clean, warranty documentation, move-in ready.
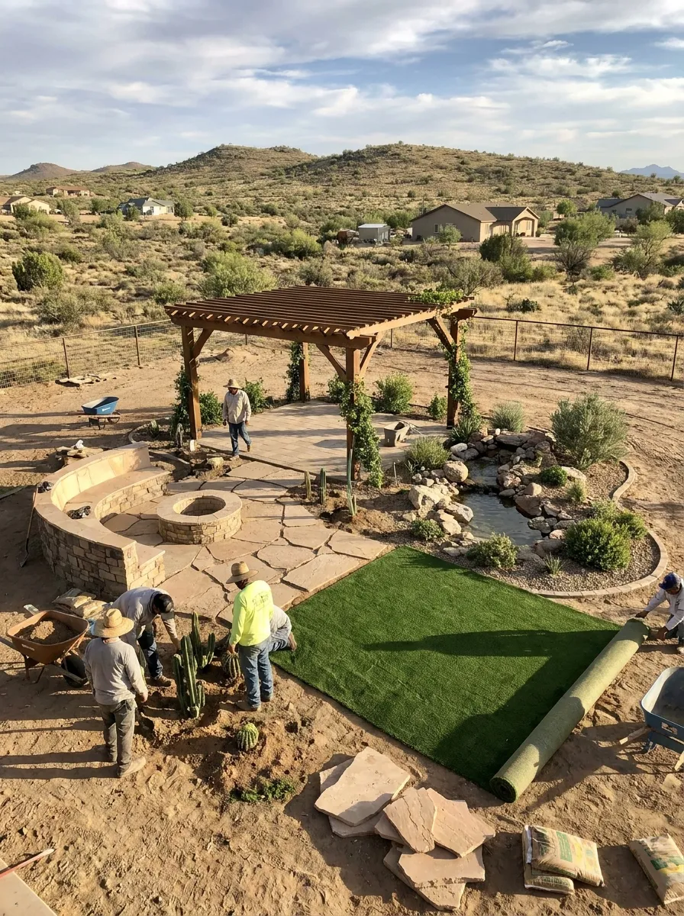
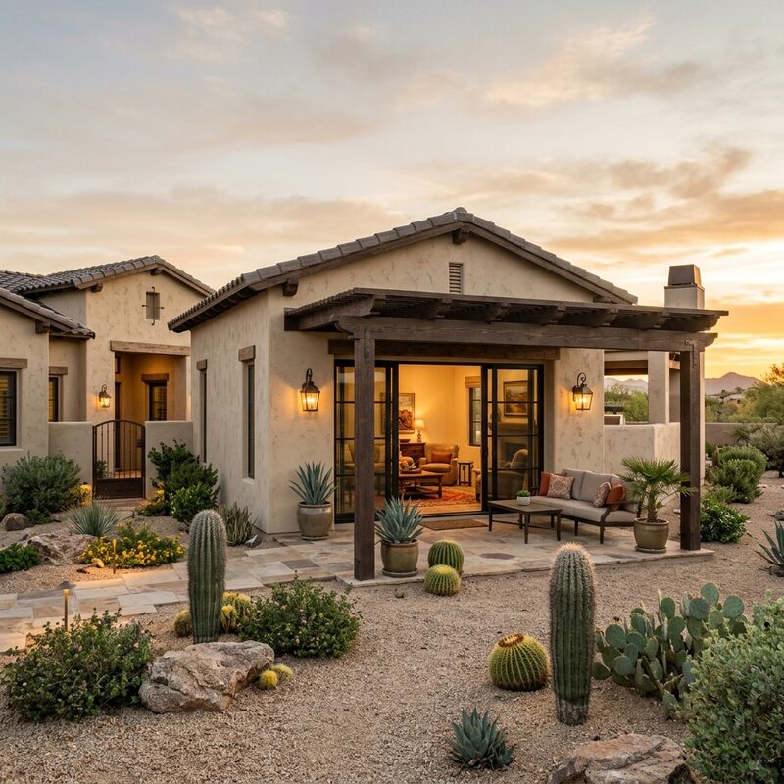
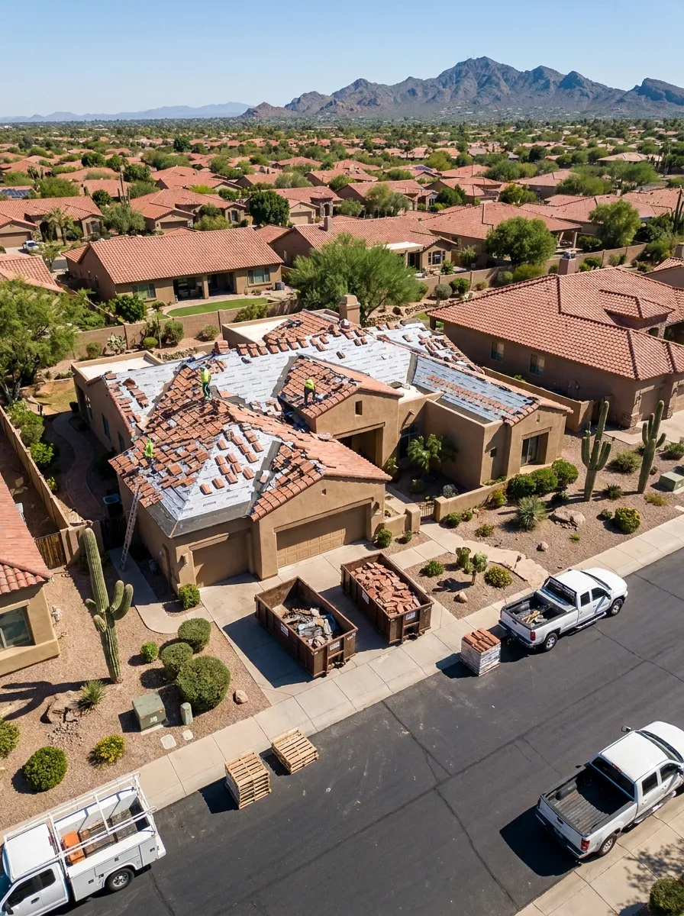
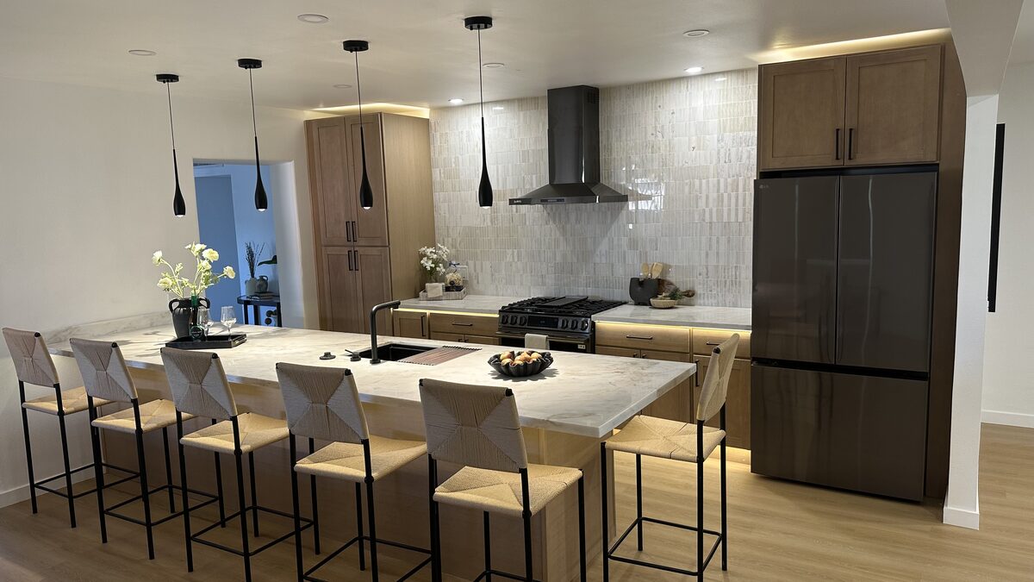
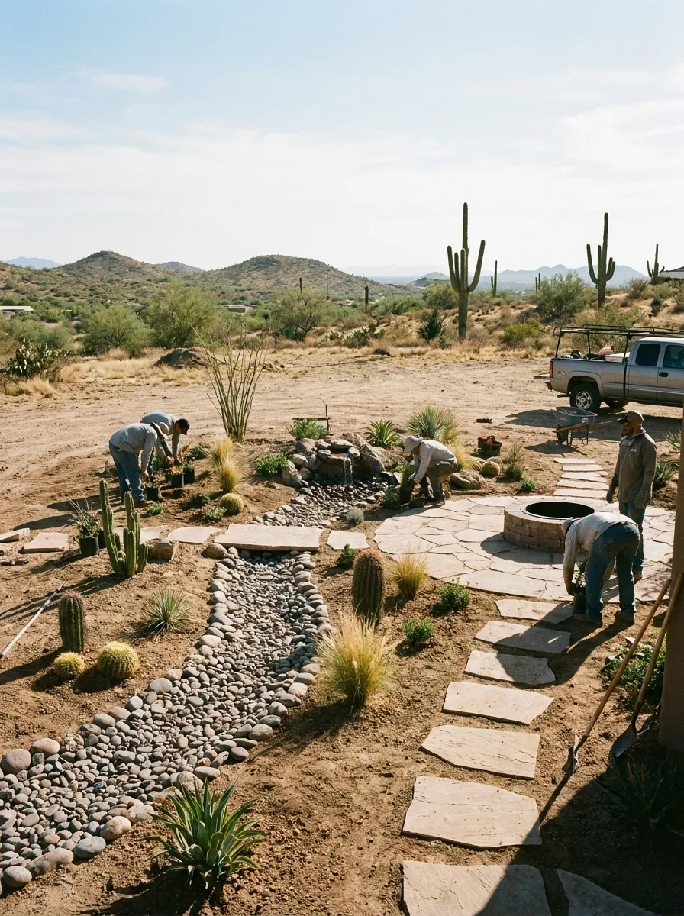
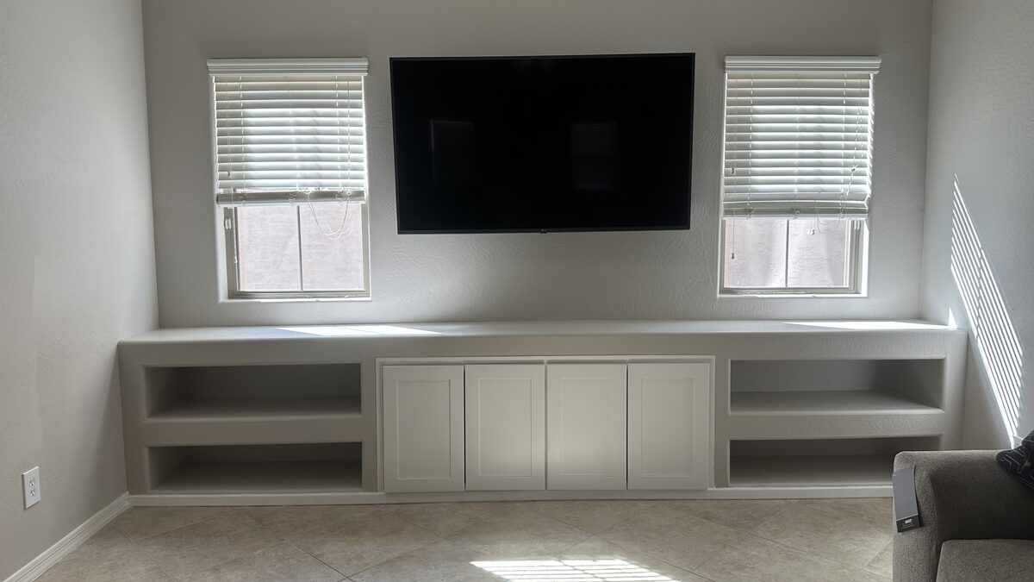
Recent home additions in the far West Valley.
Common questions from Buckeye homeowners.
More ways DYS can help Buckeye homeowners.
Home additions near Buckeye.
Start your Buckeye addition project.
Tell us about the space you need and we will be in touch within one business day. Free estimates throughout Buckeye.
Prefer to call? (480) 772-0164