
Home Additions for Chandler Properties
Chandler homeowners have great schools, strong property values, and established neighborhoods worth staying in. When you need more space, a home addition lets you grow without leaving.
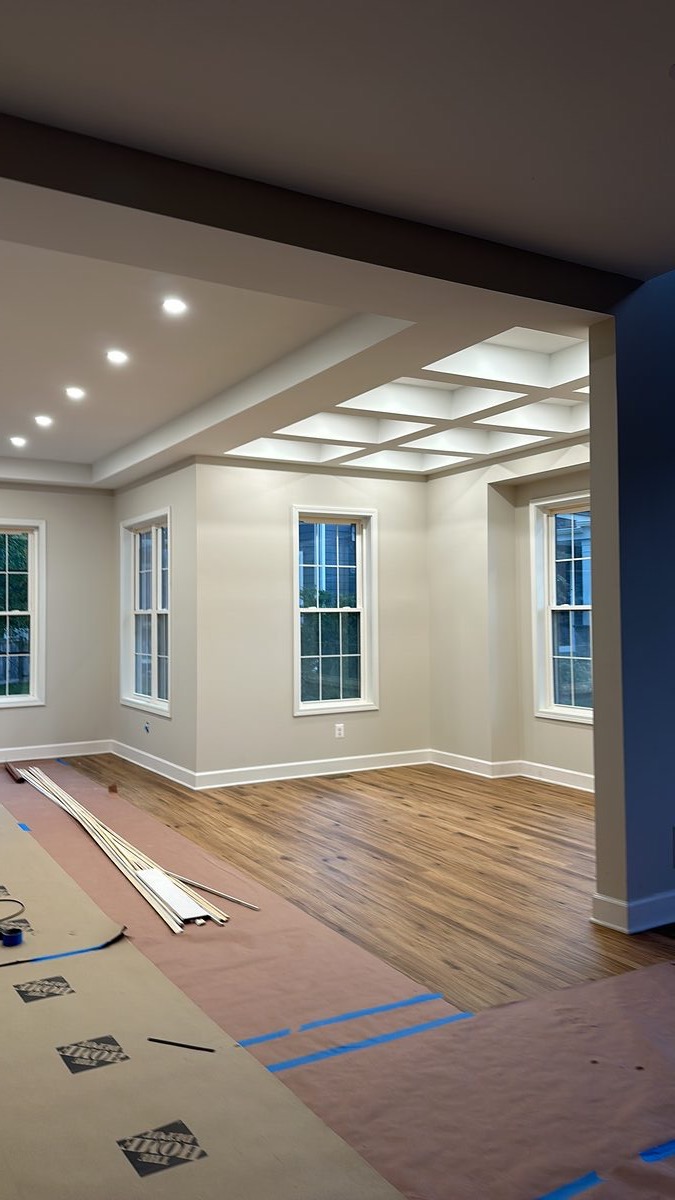
Home additions for Chandler families
Chandler stretches from the Price Road technology corridor on the west side to the rural edges near Gilbert Road, with neighborhoods that range from established 1980s subdivisions like Sun Lakes and Andersen Springs to newer master-planned communities like Ocotillo and Fulton Ranch. Many Chandler homes were built as starter or mid-range family homes that owners have since outgrown. Rather than moving away from top-rated schools in the Chandler Unified School District (Hamilton High, Basha High) or giving up proximity to the Intel campus and downtown Chandler, homeowners are adding rooms, expanding master suites, and building second stories.
The City of Chandler Development Services processes residential addition permits at their offices on East Commonwealth Avenue. Chandler has invested heavily in streamlined permitting, and most residential addition plans are reviewed within two to three weeks. The city requires structural engineering for any addition that ties into existing load-bearing walls and has specific requirements for connections between new and existing roof structures. HOA approval is required in many Chandler communities, including Ocotillo, Fulton Ranch, Sun Groves, and Carino Estates, where architectural review committees evaluate exterior material matching, height compliance, and setback adherence.
Chandler's flat terrain and relatively uniform lot sizes make many additions straightforward from a site perspective, but the heat demands careful HVAC planning. We extend existing systems with properly sized ductwork or add dedicated mini-split units for new spaces. Additions facing west get upgraded insulation, low-E glass, and deeper overhangs. For outdoor living extensions popular in Chandler, we design ramada-style covered patios with ceiling fans and misting system rough-ins that make the space usable well into May and starting again in September.
What a DYS home addition includes
- Design and architectural planning. We work with you to envision the addition and coordinate with architects as needed.
- Structural assessment. Thorough evaluation of existing foundation, load-bearing walls, and roof structure.
- Permits with the City of Chandler. All required building permits, engineering, and inspections coordinated. HOA submittals handled where applicable.
- Foundation and structural work. New footings, concrete, framing, load-bearing design, and proper integration with existing structure.
- Roofing, exterior finishes, and weather sealing. New roof integrated with existing, stucco or siding matching your home, flashing and desert weatherproofing.
- Electrical, plumbing, and HVAC. Extension of utilities properly sized and integrated with existing systems.
- Interior finishes. Drywall, paint, flooring, trim, cabinetry, and custom details matching your home.
- Final walkthrough and warranty. Punch list cleared, final inspection passed, written warranty in hand.
How long it takes
Most Chandler room additions take three to four months from permit issuance. Chandler's permitting is among the fastest in the Valley at two to three weeks. HOA review in communities like Ocotillo and Fulton Ranch adds two to three weeks. Construction runs eight to fourteen weeks depending on complexity.
What it costs
Room additions in Chandler typically run $65,000 to $130,000 for 200 to 400 square feet. Second story additions range from $130,000 to $250,000. Costs vary by neighborhood and finish level. Homes in Ocotillo and Fulton Ranch tend toward higher finishes. Every estimate is itemized and transparent.
Six steps from concept to move-in.
Consultation
We discuss your vision, evaluate your home and property, and understand your goals.
Design and planning
Work with architects if needed, develop plans, get HOA approval if applicable.
Permits
City of Chandler building permits, structural engineering, all required approvals.
Build
Foundation, structure, roofing, exterior, utilities, interior finishes. One project manager throughout.
Inspections
City inspections at framing, electrical, plumbing, final. All required approvals documented.
Final walkthrough
Punch list cleared, final clean, warranty documentation, move-in ready.
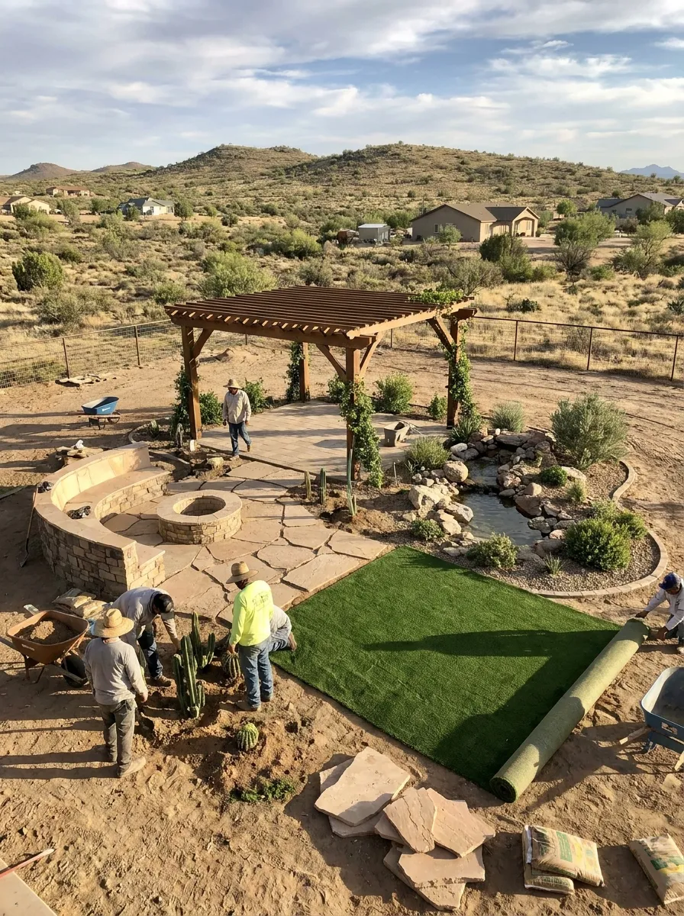
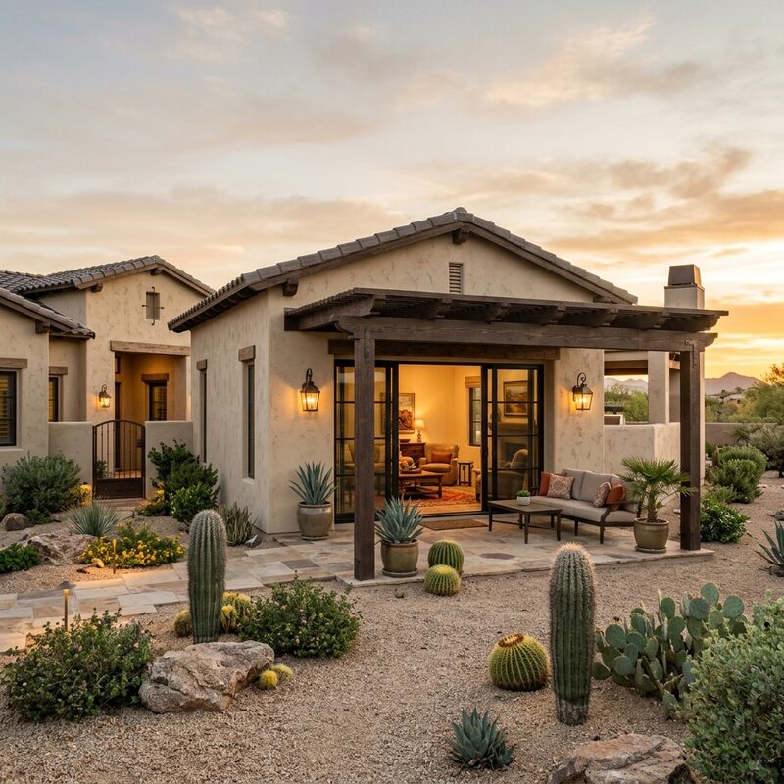
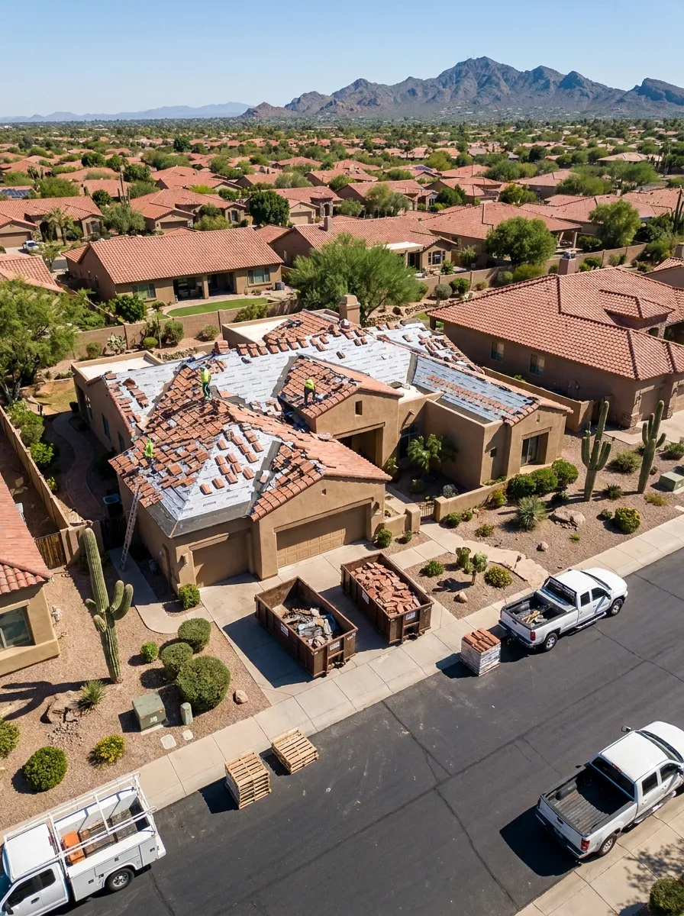
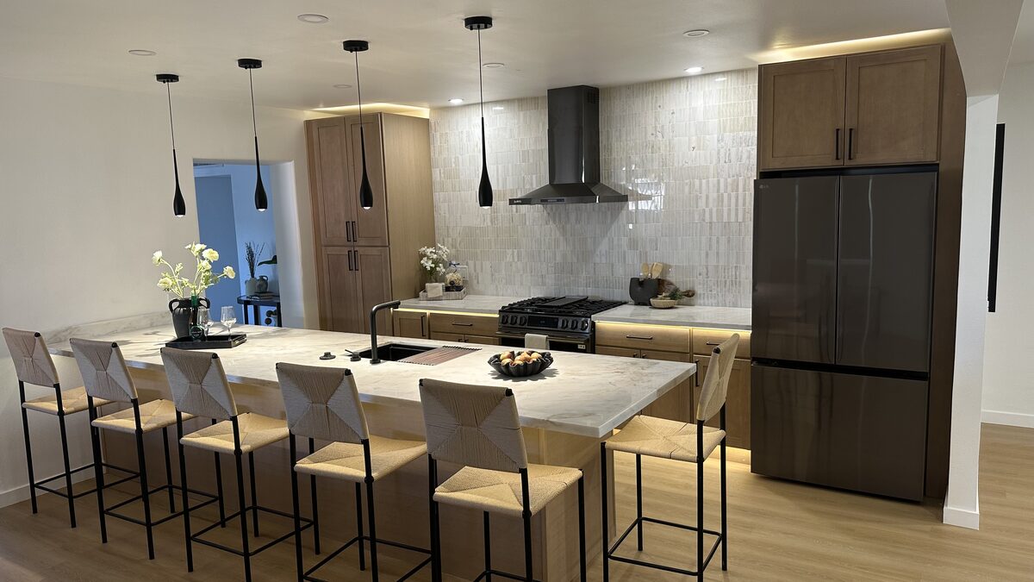
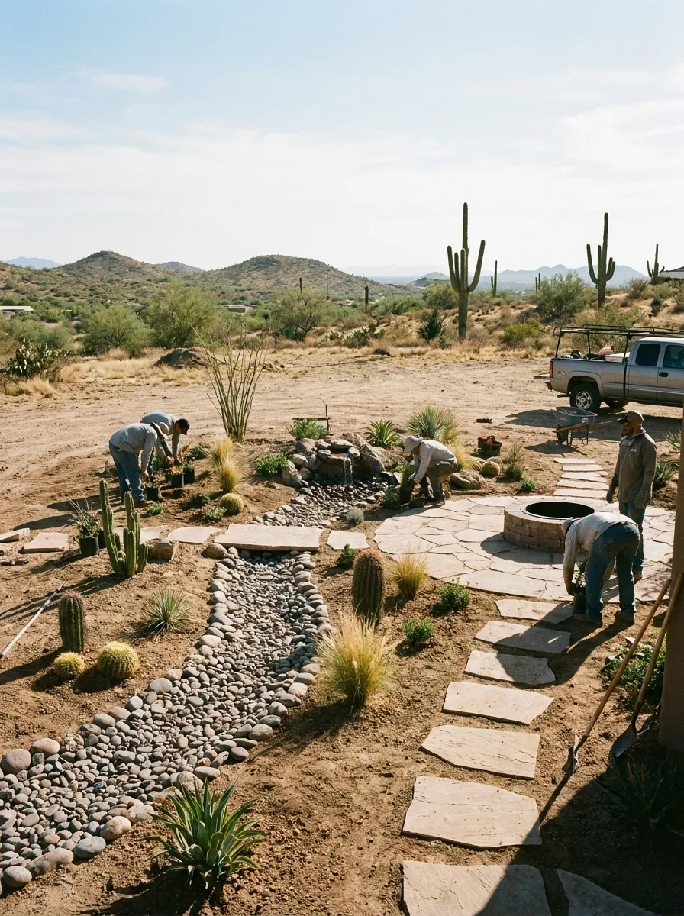
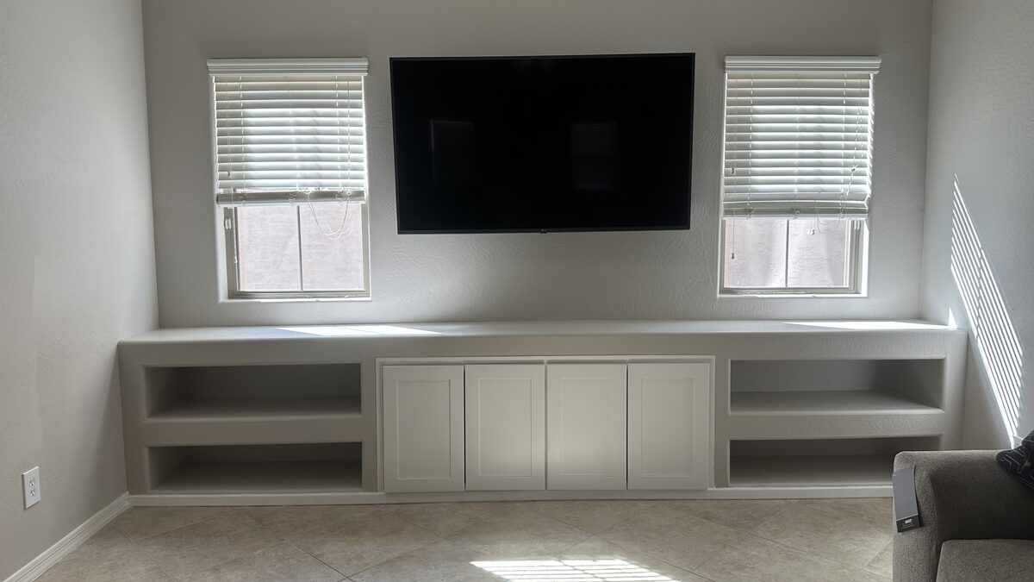
Recent home additions in Chandler.
Common questions from Chandler homeowners.
More ways DYS can help Chandler homeowners.
Home additions near Chandler.
Start your Chandler addition project.
Tell us about the space your family needs and we will be in touch within one business day. Free estimates throughout Chandler.
Prefer to call? (480) 772-0164