
Home Additions for Arcadia Properties
Arcadia homes are known for their character and generous lot sizes. When you need more space, a well-designed addition protects that charm while expanding your living area.
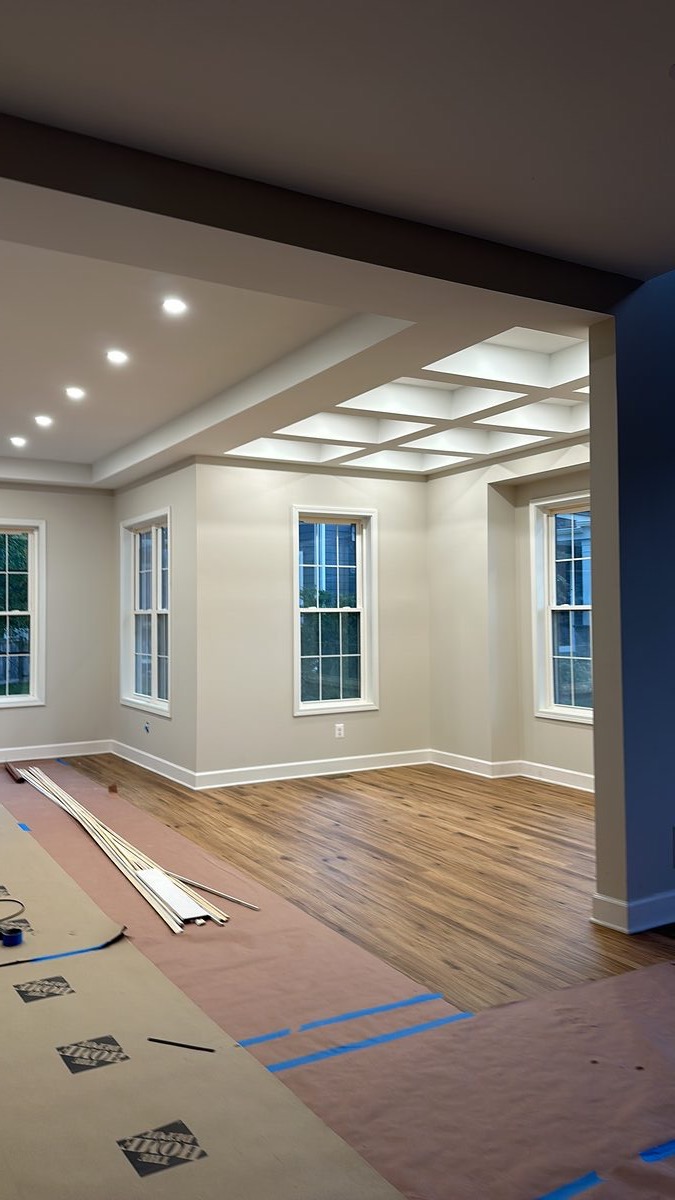
Home additions designed for Arcadia's distinctive homes
Arcadia sits between Camelback Mountain and the Arizona Canal, with homes ranging from 1950s ranch originals to recent custom builds along Lafayette Boulevard and Exeter. Many Arcadia properties sit on half-acre lots or larger, giving homeowners room to expand outward rather than up. That open space makes ground-level additions practical, whether you are extending the primary suite toward the back of the lot or adding a guest casita near the pool.
Because Arcadia is an unincorporated Phoenix neighborhood, permits route through the City of Phoenix Development Services. Setback requirements in this area typically follow the R1-8 zoning district, meaning rear yard setbacks of 25 feet and side setbacks of at least 10 feet. Homes on streets like Catalina Drive, Cheery Lynn Road, and Arcadia Drive often have existing footprints well within those limits, leaving plenty of room for a 400 to 600 square foot addition without requesting a variance.
Desert heat shapes every design decision in Arcadia additions. East-facing sunrooms collect morning light without overheating, while west-facing walls need extra insulation and low-E glazing. We specify R-38 ceiling insulation in new additions here because the existing 1960s-era homes often have R-19 or less. Properly insulating and sealing the new section can reduce whole-house cooling costs by 15 to 20 percent. Many Arcadia homeowners add covered patios as part of the project, creating indoor-outdoor transitions that work nine months of the year.
What a DYS home addition includes
- Design and architectural planning. We work with you to envision the addition and coordinate with architects as needed.
- Structural assessment. Thorough evaluation of existing foundation, load-bearing walls, and roof structure.
- Permits with the City of Phoenix. All required building permits, engineering, and inspections coordinated. HOA submittals handled where applicable.
- Foundation and structural work. New footings, concrete, framing, load-bearing design, and proper integration with existing structure.
- Roofing, exterior finishes, and weather sealing. New roof integrated with existing, stucco or siding matching your home, flashing and desert weatherproofing.
- Electrical, plumbing, and HVAC. Extension of utilities properly sized and integrated with existing systems.
- Interior finishes. Drywall, paint, flooring, trim, cabinetry, and custom details matching your home.
- Final walkthrough and warranty. Punch list cleared, final inspection passed, written warranty in hand.
How long it takes
Most Arcadia room additions take three to five months from permit approval. Phoenix permit review currently runs three to five weeks for residential additions. Larger additions or second stories involving structural engineering review may take longer. We coordinate with architects experienced in Arcadia's architectural mix to keep design approvals on schedule.
What it costs
Ground-level additions in Arcadia typically run $85,000 to $160,000 for 300 to 500 square feet. Second story additions on ranch homes range from $150,000 to $300,000 depending on structural requirements and finish level. Arcadia homes tend toward higher-end finishes, and we provide itemized estimates so you can see exactly where each dollar goes.
Six steps from concept to move-in.
Consultation
We discuss your vision, evaluate your home and property, and understand your goals.
Design and planning
Work with architects if needed, develop plans, get HOA approval if applicable.
Permits
City of Phoenix building permits, structural engineering, all required approvals.
Build
Foundation, structure, roofing, exterior, utilities, interior finishes. One project manager throughout.
Inspections
City inspections at framing, electrical, plumbing, final. All required approvals documented.
Final walkthrough
Punch list cleared, final clean, warranty documentation, move-in ready.
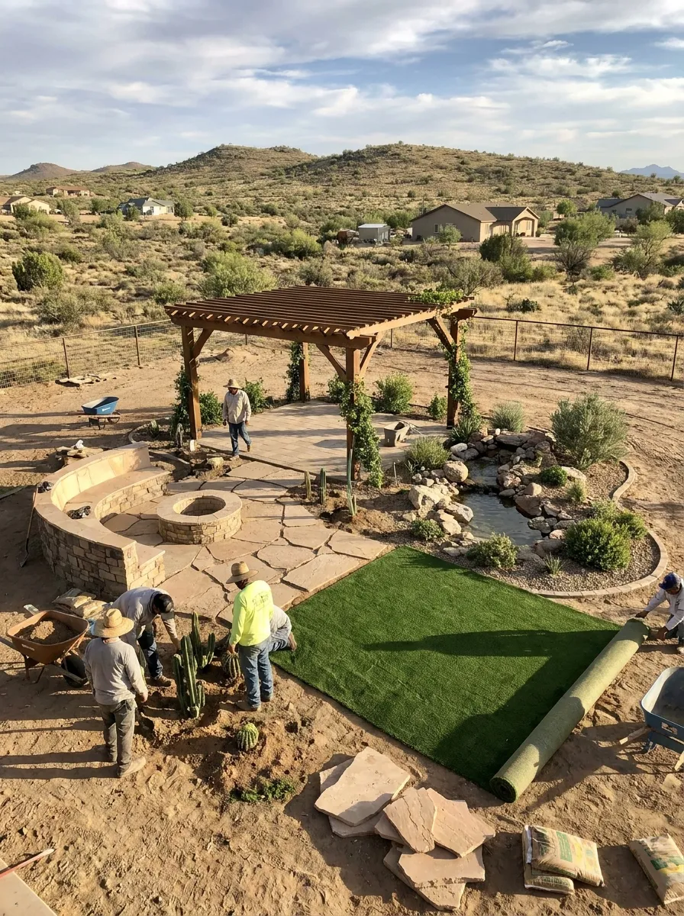
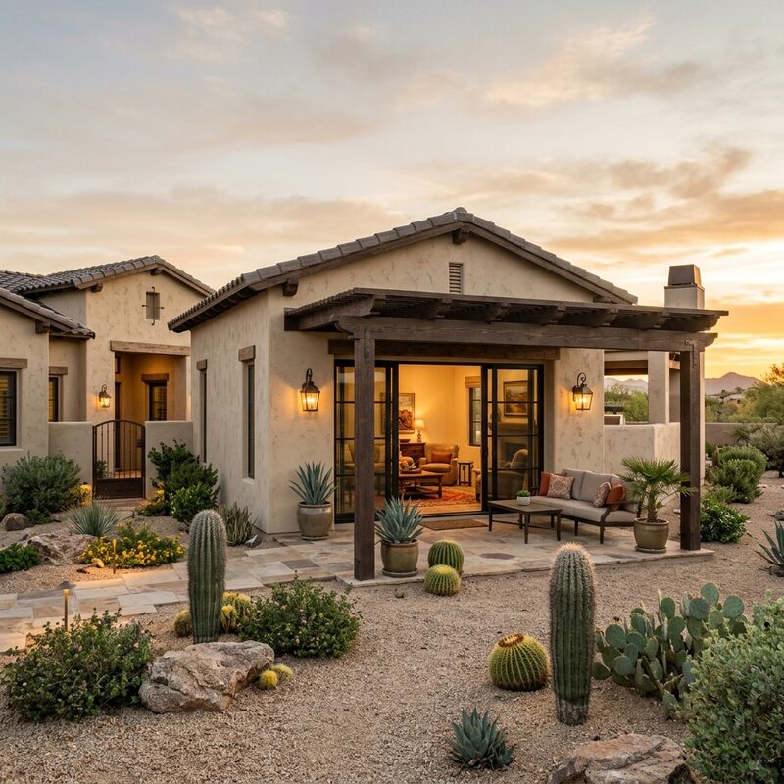
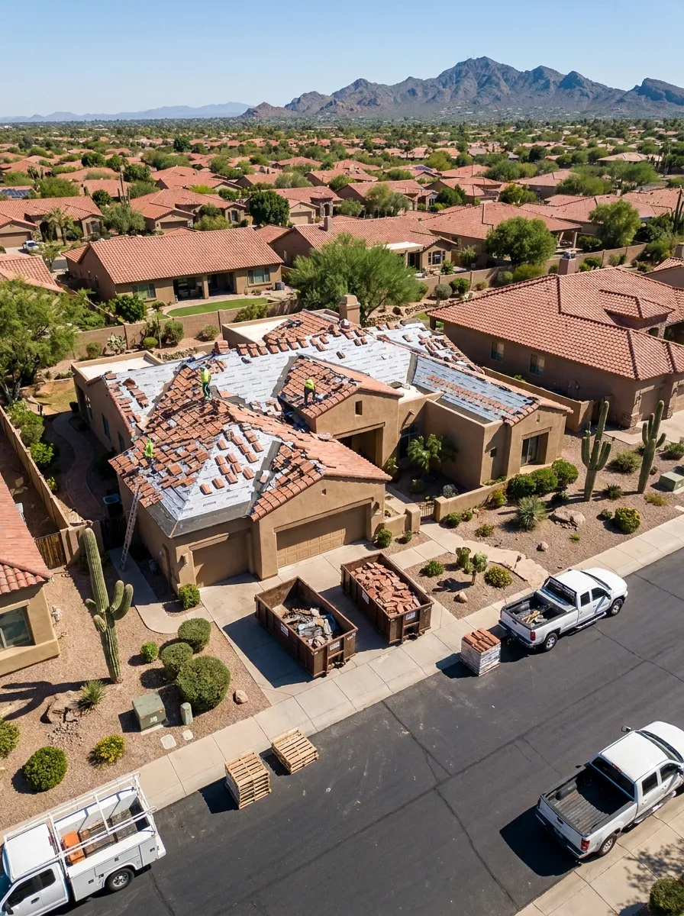
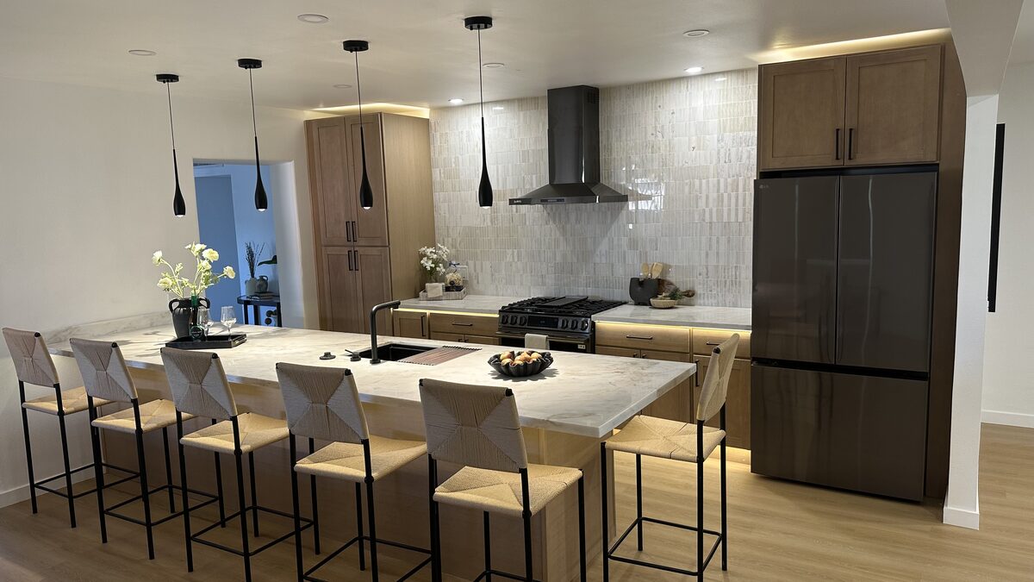
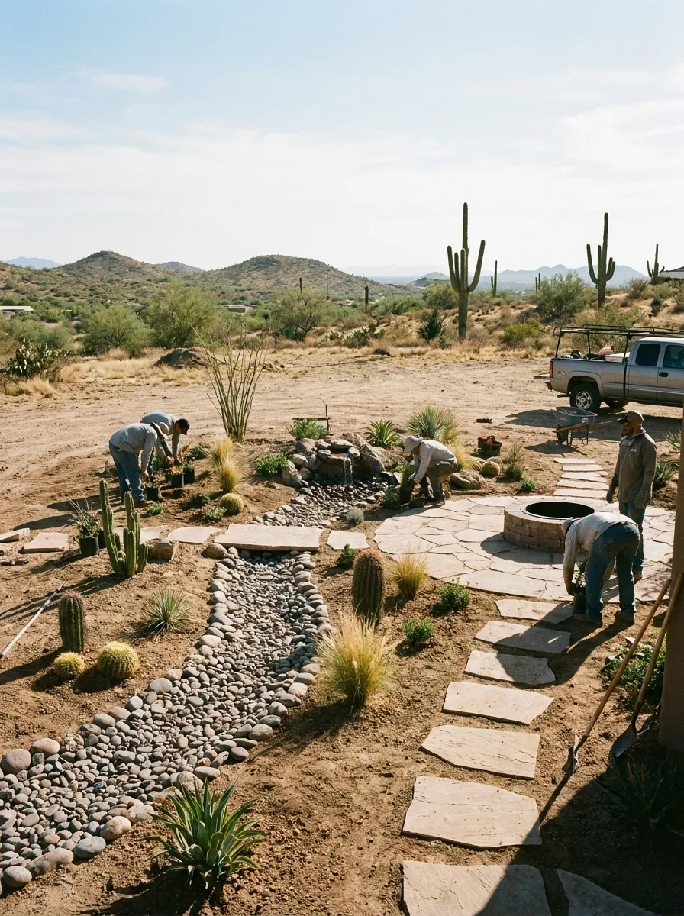
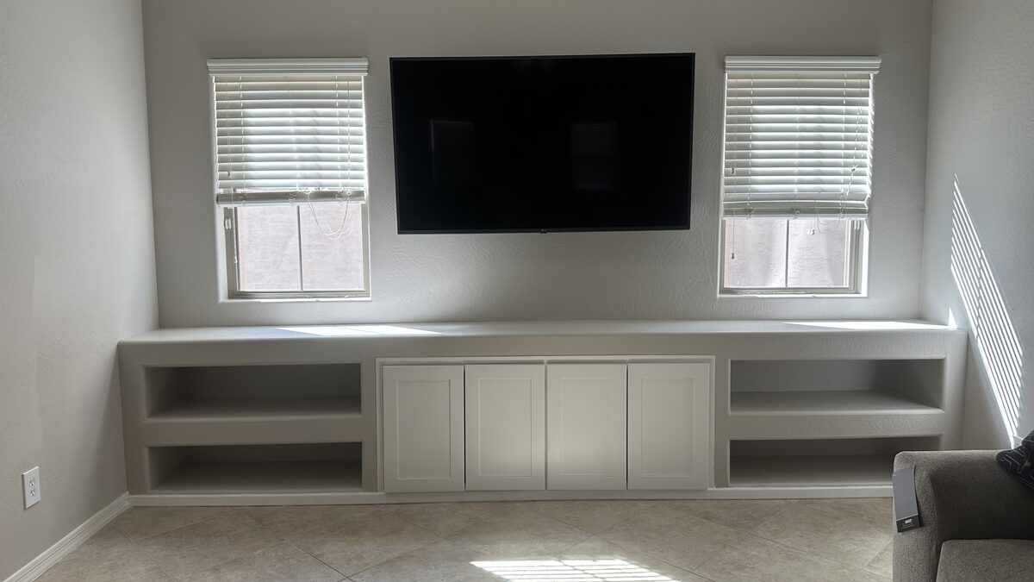
Recent home additions in the Arcadia district.
Common questions from Arcadia homeowners.
More ways DYS can help Arcadia homeowners.
Home additions near Arcadia.
Start your Arcadia addition project.
Tell us about your vision for more space and we will be in touch within one business day. Free estimates for all Arcadia properties.
Prefer to call? (480) 772-0164