
Home Additions for Avondale Properties
Avondale families growing out of their current floor plan have options. A professionally designed addition adds the space you need without leaving the neighborhood you love.
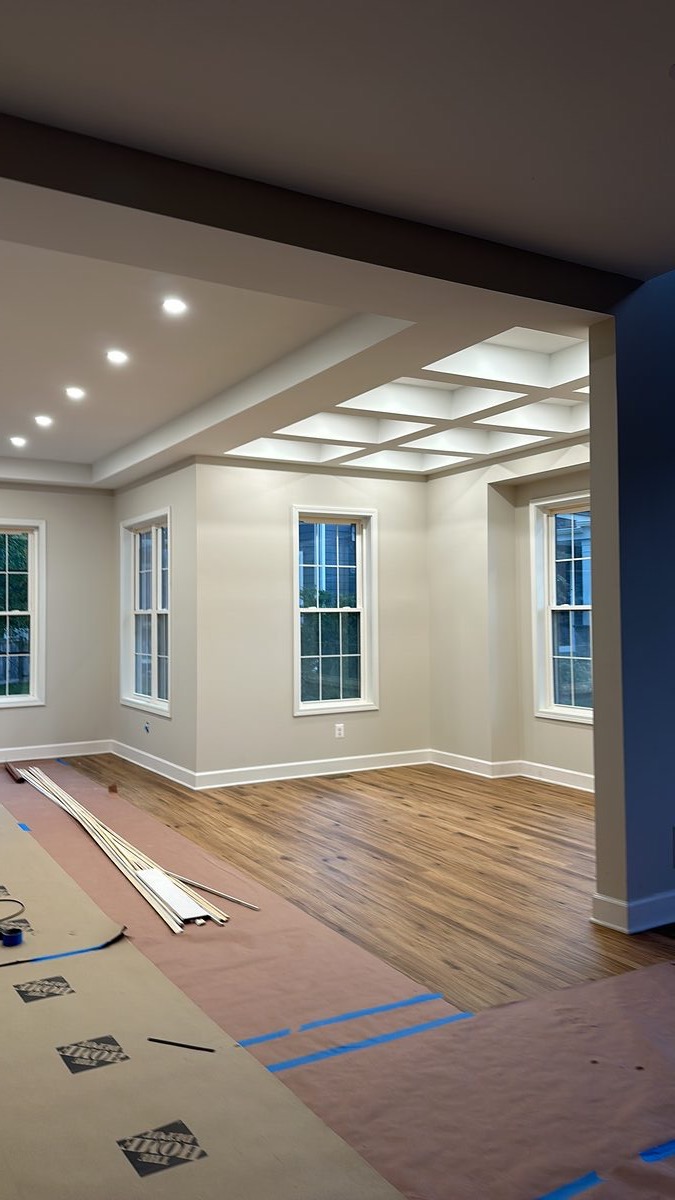
Home additions built for Avondale neighborhoods
Avondale has grown steadily over the past two decades, with master-planned communities like Garden Lakes, Crystal Gardens, Coldwater Springs, and Corte Sierra filling in between the I-10 corridor and the Agua Fria River. Many of these homes were built in the 2000s and 2010s with standard floor plans that families have since outgrown. A room addition, expanded garage, or second-story build gives Avondale homeowners room to grow without moving away from schools in the Littleton or Avondale Elementary districts.
The City of Avondale handles its own building permits through the Development Services Department on Civic Center Drive. Residential addition permits require a site plan showing the proposed footprint, structural calculations, and energy compliance documentation. Most single-story additions on standard residential lots get reviewed and approved within two to three weeks. Avondale's zoning typically allows rear additions that stay within the 20-foot rear setback, and corner lots have specific side-street setback requirements that we confirm before design begins.
Avondale sits in one of the hottest parts of the Valley, with summer highs regularly exceeding 115 degrees. Additions here need serious thermal planning. We design with continuous insulation at exterior walls, radiant barrier roof sheathing, and properly sized HVAC extensions. For covered patio additions, we orient shade structures to block western sun exposure during the hottest afternoon hours. Many Avondale homeowners combine an indoor addition with an outdoor living extension, creating a shaded transition space that works from October through May.
What a DYS home addition includes
- Design and architectural planning. We work with you to envision the addition and coordinate with architects as needed.
- Structural assessment. Thorough evaluation of existing foundation, load-bearing walls, and roof structure.
- Permits with the City of Avondale. All required building permits, engineering, and inspections coordinated. HOA submittals handled where applicable.
- Foundation and structural work. New footings, concrete, framing, load-bearing design, and proper integration with existing structure.
- Roofing, exterior finishes, and weather sealing. New roof integrated with existing, stucco or siding matching your home, flashing and desert weatherproofing.
- Electrical, plumbing, and HVAC. Extension of utilities properly sized and integrated with existing systems.
- Interior finishes. Drywall, paint, flooring, trim, cabinetry, and custom details matching your home.
- Final walkthrough and warranty. Punch list cleared, final inspection passed, written warranty in hand.
How long it takes
Most Avondale room additions take three to four months from permit issuance. The City of Avondale typically processes residential addition permits in two to three weeks. Construction runs eight to fourteen weeks depending on scope. We schedule foundation work early and sequence trades to minimize downtime between phases.
What it costs
Room additions in Avondale typically run $60,000 to $120,000 for 200 to 400 square feet. Garage conversions with a new detached garage range from $80,000 to $150,000. Second story additions start around $120,000 and go up based on square footage and finish selections. Every estimate is line-item detailed.
Six steps from concept to move-in.
Consultation
We discuss your vision, evaluate your home and property, and understand your goals.
Design and planning
Work with architects if needed, develop plans, get HOA approval if applicable.
Permits
City of Avondale building permits, structural engineering, all required approvals.
Build
Foundation, structure, roofing, exterior, utilities, interior finishes. One project manager throughout.
Inspections
City inspections at framing, electrical, plumbing, final. All required approvals documented.
Final walkthrough
Punch list cleared, final clean, warranty documentation, move-in ready.
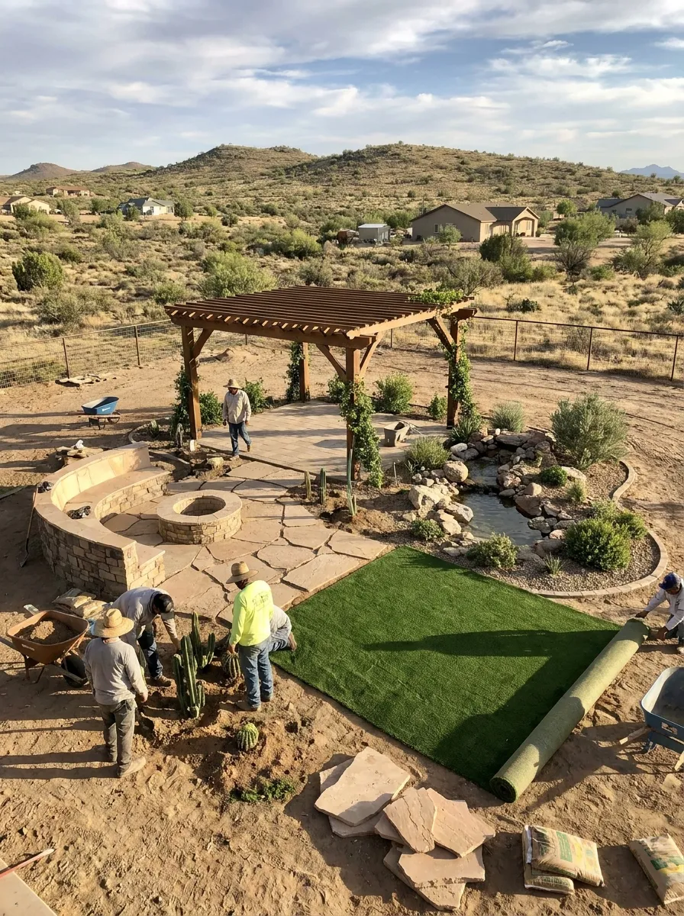
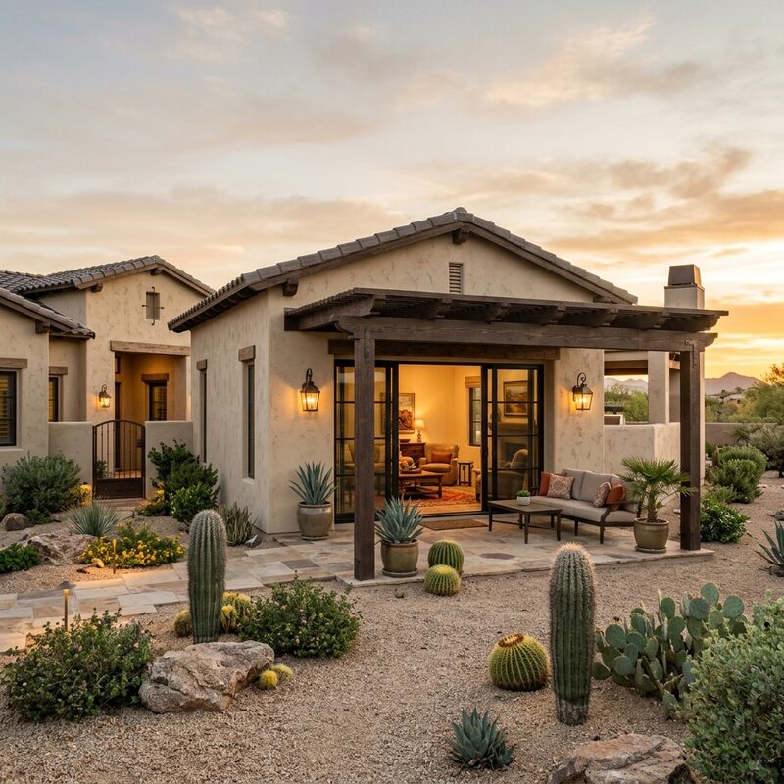
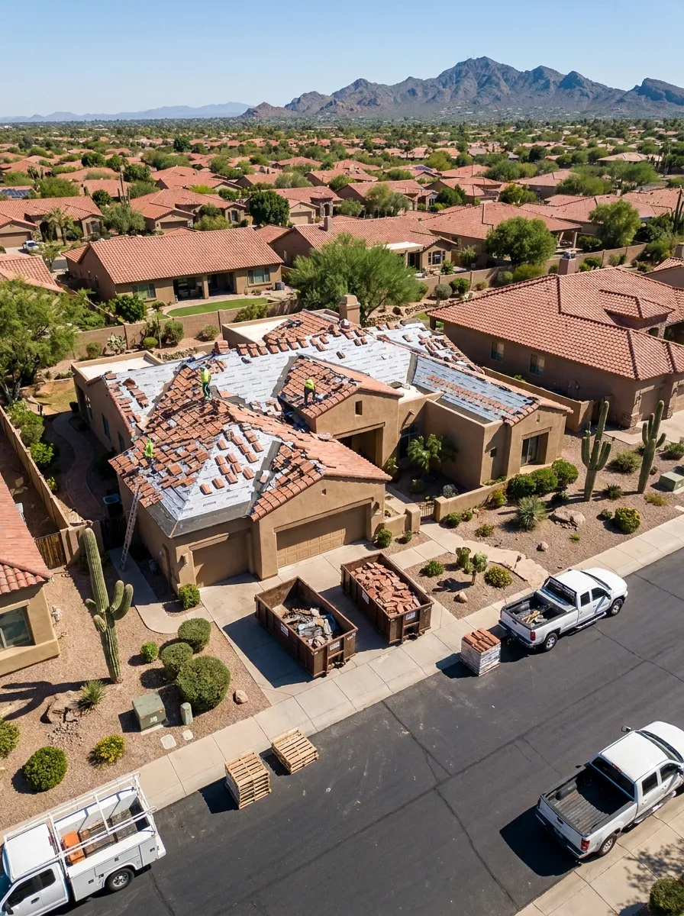
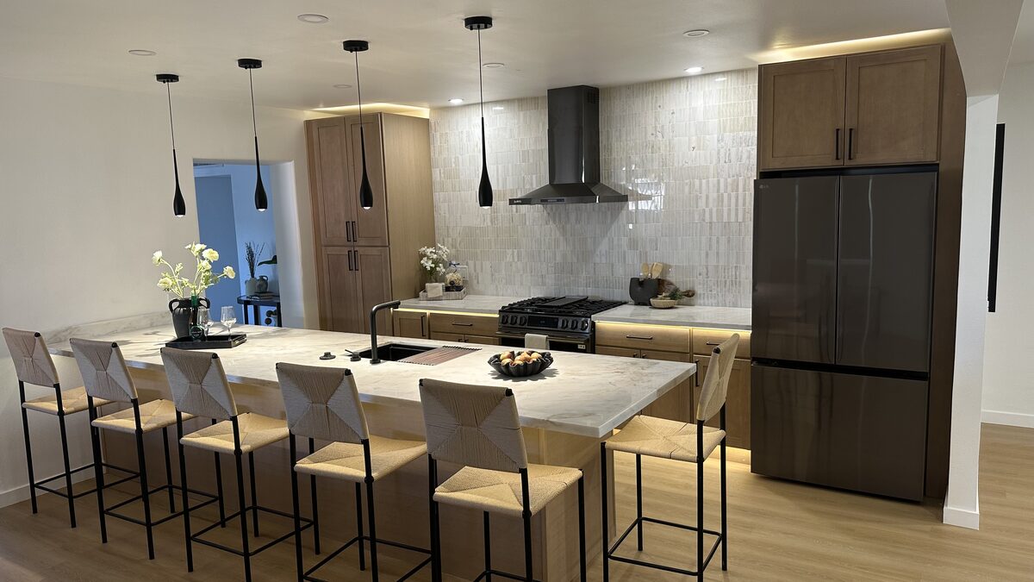
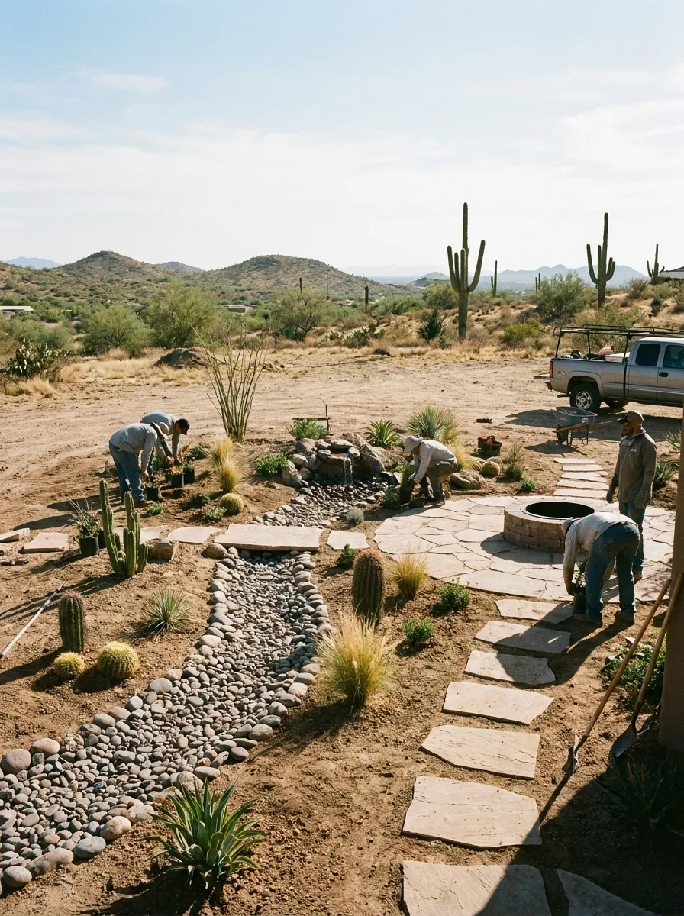
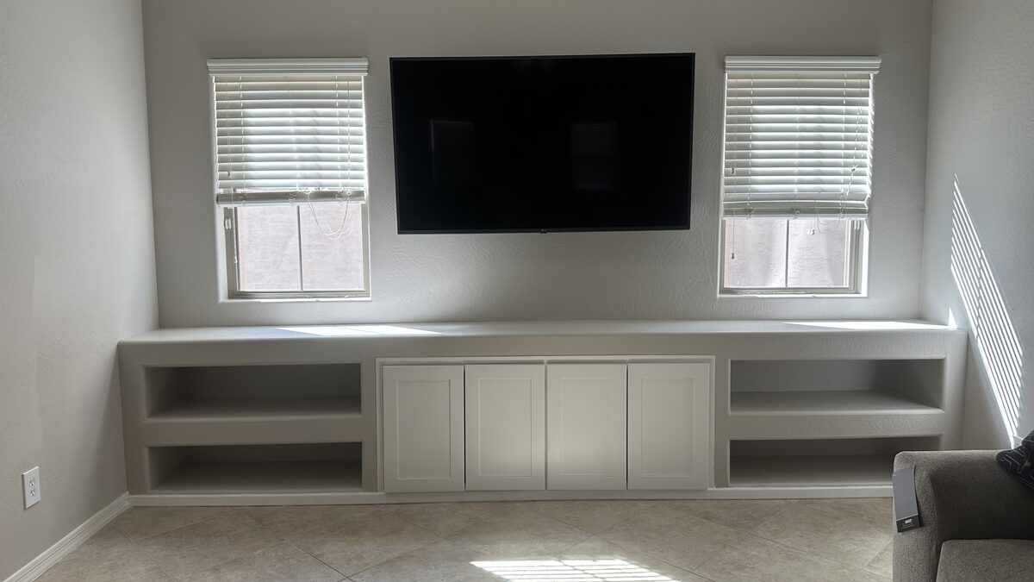
Recent home additions in the West Valley.
Common questions from Avondale homeowners.
More ways DYS can help Avondale homeowners.
Home additions near Avondale.
Start your Avondale addition project.
Tell us about the space you need and we will be in touch within one business day. Free estimates for all Avondale homes.
Prefer to call? (480) 772-0164