
Home Additions for Litchfield Park Properties
Litchfield Park is Arizona's historic master-planned community. Excellent schools and community heritage make adding to your home the perfect choice.
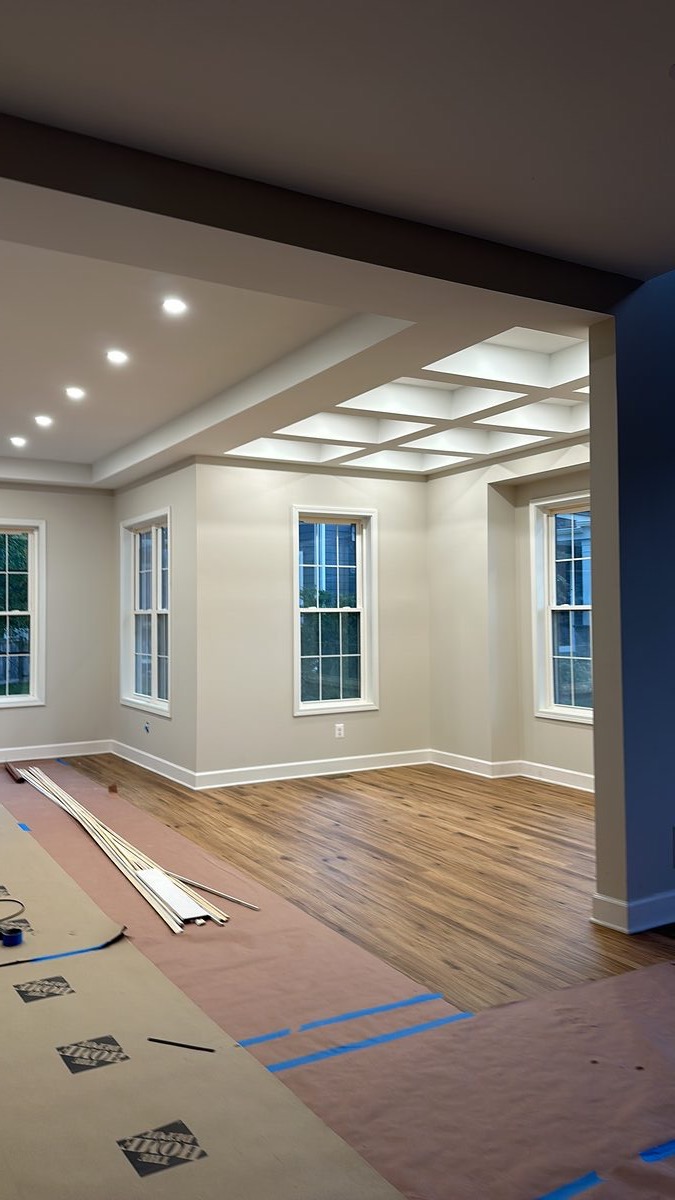
Home additions for Litchfield Park's family neighborhoods
Litchfield Park is a historic, master-planned community in the southwest Valley with about 5,500 residents who value tradition, golf, and the community's carefully preserved character. The town was founded in 1916 as a planned community and maintains that heritage today. Families and retirees stay long-term for the championship golf courses, mature landscape, excellent schools like Litchfield Park High and Paradise Valley High, and the sophisticated, established feel that newer developments simply cannot replicate. Property values in Litchfield Park are stable and desirable because of its distinctive identity. Adding to your home here respects and enhances that heritage rather than disrupting it.
Litchfield Park has strict architectural review through the Litchfield Park community HOA, which carefully maintains the community's high-end character and design consistency. All exterior work, including additions, requires design committee approval that typically takes four to six weeks. The review process is thorough because Litchfield Park residents value aesthetic quality and cohesion. Once HOA approval is granted, the City of Litchfield Park building permits take another two to three weeks. We understand Litchfield Park's design philosophy and present additions that align with the community's upscale, traditional aesthetic.
Litchfield Park's location in the southwest Valley means flat terrain and stable soil conditions typical of that region. Many properties in Litchfield Park are mature with established landscaping and shade trees, which naturally moderates summer cooling loads. The golf courses and developed landscape also mean less exposure to intense direct heat compared to newer communities. HVAC assessment is still important for additions, but many Litchfield Park homes have higher-end systems already in place. Outdoor living additions fit naturally in Litchfield Park because the community's maturity means good shade tree coverage and sophisticated patio design expectations.
What a DYS home addition includes
- Design and architectural planning. We work with you to envision the addition and coordinate with architects as needed.
- Structural assessment. Thorough evaluation of existing foundation, load-bearing walls, and roof structure.
- Permits with the Town of Gilbert. All required building permits, engineering, and inspections coordinated. HOA submittals handled where applicable.
- Foundation and structural work. New footings, concrete, framing, load-bearing design, and proper integration with existing structure.
- Roofing, exterior finishes, and weather sealing. New roof integrated with existing, stucco or siding matching your home, flashing and desert weatherproofing.
- Electrical, plumbing, and HVAC. Extension of utilities properly sized and integrated with existing systems.
- Interior finishes. Drywall, paint, flooring, trim, cabinetry, and custom details matching your home.
- Final walkthrough and warranty. Punch list cleared, final inspection passed, written warranty in hand.
How long it takes
Most Litchfield Park room additions take four to five months from initial consultation. Litchfield Park HOA review runs four to six weeks. City of Litchfield Park permits take two to three weeks. Construction runs eight to twelve weeks for typical additions.
What it costs
Room additions in Litchfield Park typically run $65,000 to $140,000 for 200 to 400 square feet. Second story additions range from $130,000 to $270,000. Costs vary by finish level. Every estimate is itemized and transparent. Second story additions range from $120,000 to $240,000. Costs vary by neighborhood and finish level. Every estimate is itemized and transparent.
Six steps from concept to move-in.
Consultation
We discuss your vision, evaluate your home and property, and understand your goals.
Design and planning
Work with architects if needed, develop plans, get HOA approval if applicable.
Permits
Town of Gilbert building permits, structural engineering, all required approvals.
Build
Foundation, structure, roofing, exterior, utilities, interior finishes. One project manager throughout.
Inspections
City inspections at framing, electrical, plumbing, final. All required approvals documented.
Final walkthrough
Punch list cleared, final clean, warranty documentation, move-in ready.
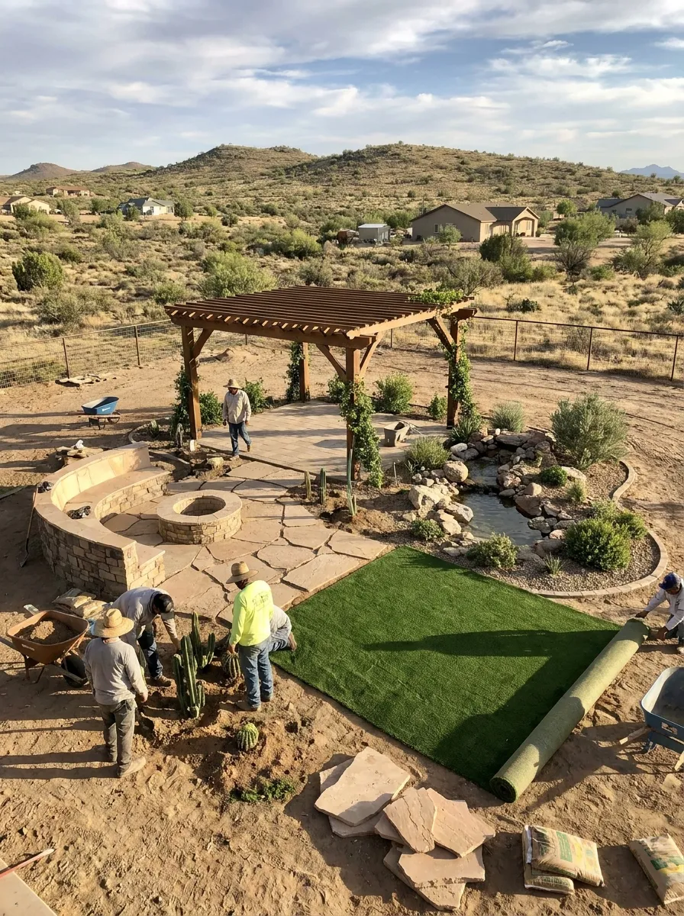
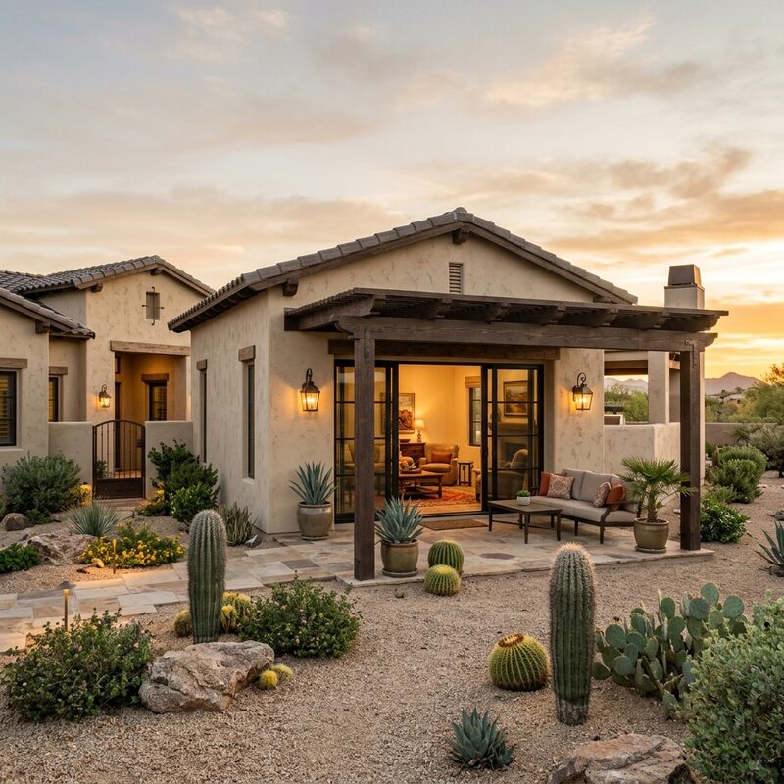
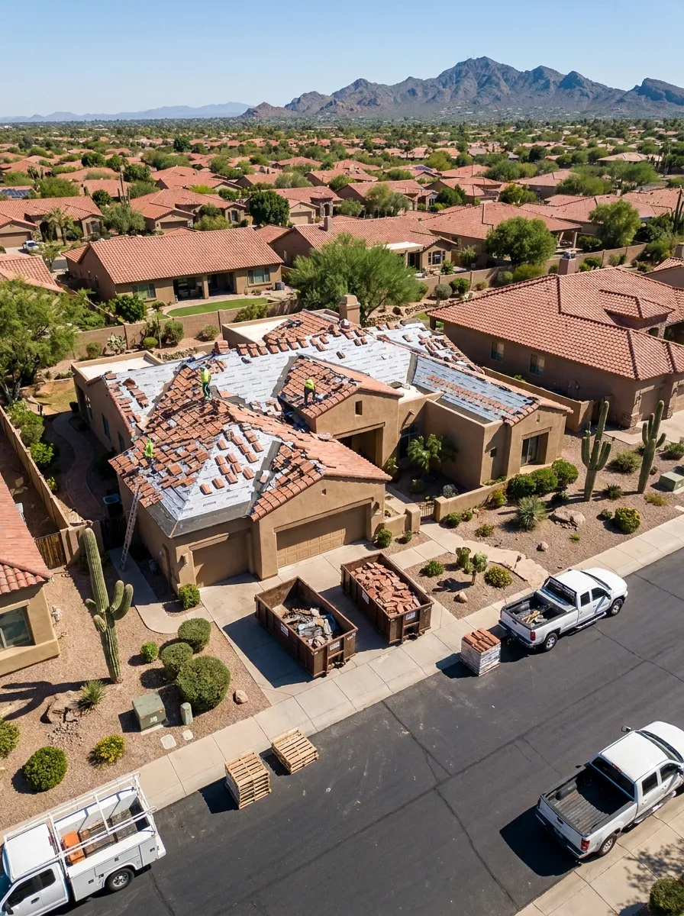
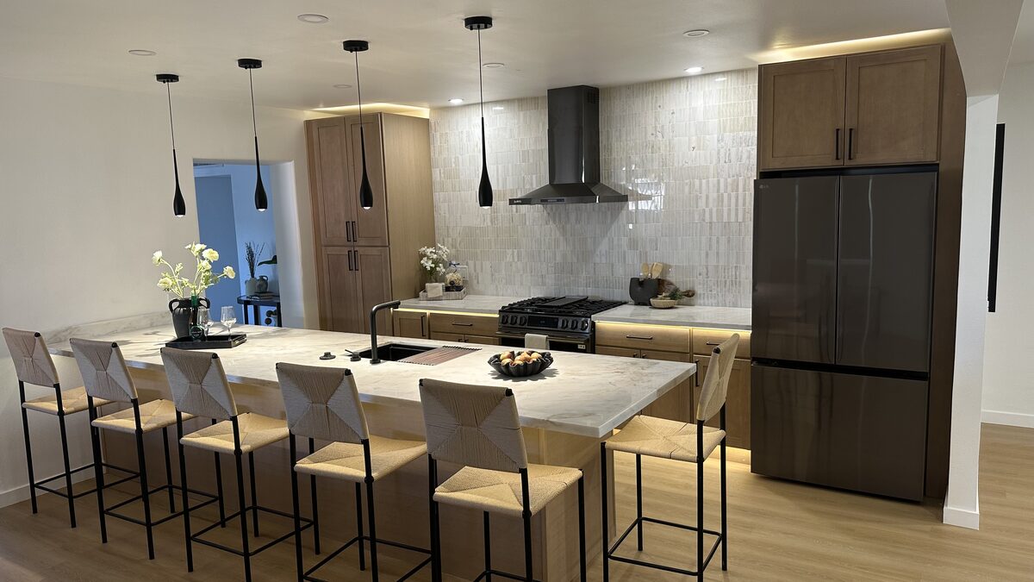
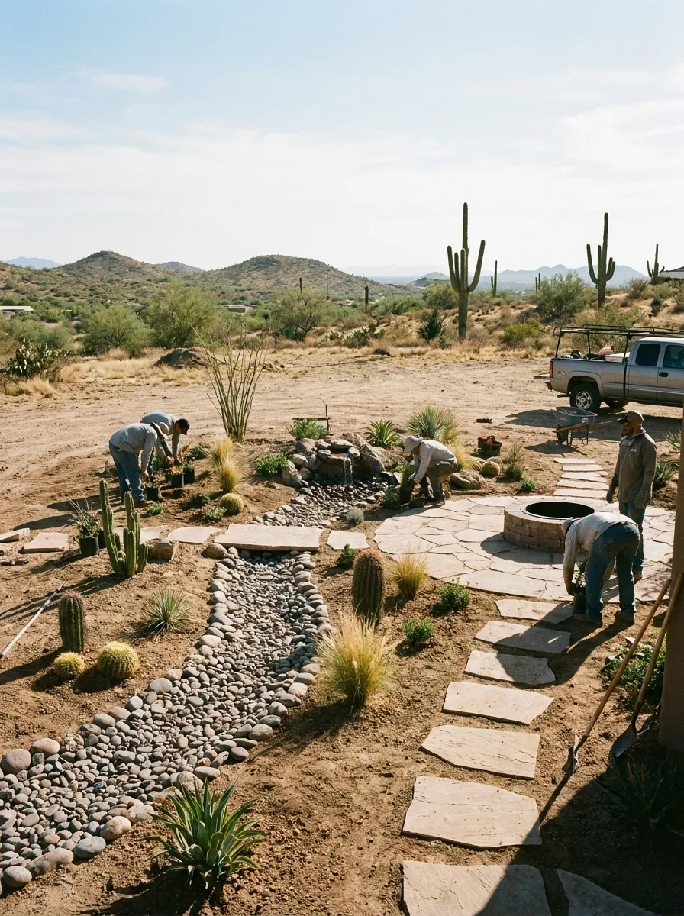
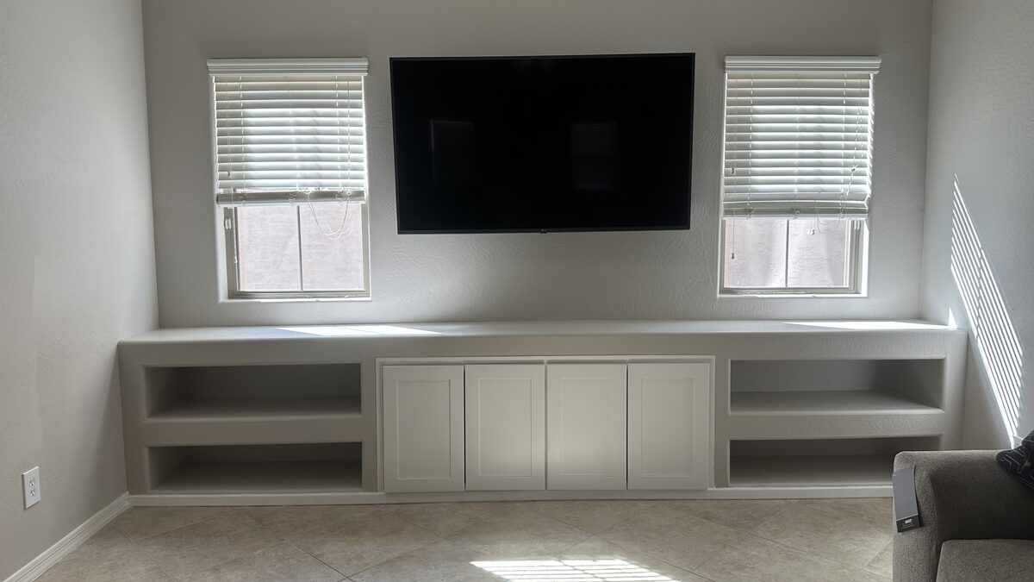
Recent home additions in Gilbert.
Common questions from Gilbert homeowners.
More ways DYS can help Gilbert homeowners.
Home additions near Gilbert.
Start your Litchfield Park addition project.
Tell us about the space your family needs and we will be in touch within one business day. Free estimates throughout Gilbert.
Prefer to call? (480) 772-0164