
Home Additions for Desert Ridge Properties
Desert Ridge families enjoy a community designed for living. When your home needs more space, a well-planned addition keeps you close to the schools, shops, and neighbors you already love.
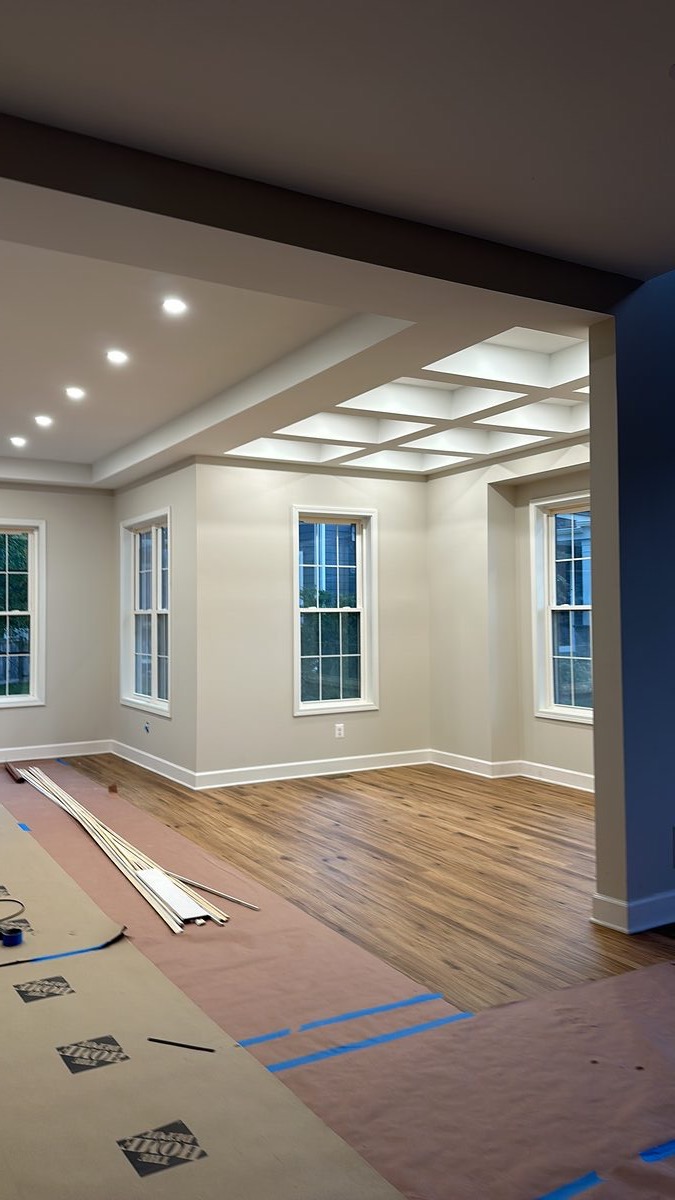
Home additions for Desert Ridge families
Desert Ridge is a master-planned community in northeast Phoenix, stretching along the Loop 101 between Tatum Boulevard and the Scottsdale border. Neighborhoods within Desert Ridge include Fireside at Desert Ridge, Aviano, Wildflower, and Desert Vistas, with homes built primarily between 2000 and 2015. The community is anchored by Desert Ridge Marketplace and is served by top-rated schools in the Paradise Valley Unified School District, including Fireside Elementary and Pinnacle High School. Many families who bought here when the community was new now need additional space but do not want to leave a neighborhood where their kids are established.
Desert Ridge falls within Phoenix city limits, so building permits go through Phoenix Development Services. The community also has active HOAs in most neighborhoods, with Desert Ridge Community Association overseeing common areas and individual neighborhood HOAs managing architectural standards. Additions require HOA architectural review before city permits can be submitted. The typical process involves submitting plans to the neighborhood HOA, receiving approval (usually two to four weeks), then submitting to Phoenix for building permits (three to five weeks). We manage both processes in parallel where possible to compress the timeline.
Desert Ridge's relatively flat terrain and consistent lot sizes make many additions structurally straightforward. The challenge here is matching the existing construction quality and aesthetic while managing Arizona's extreme heat. We design additions with the same stucco textures and roof tile profiles used in the original construction, extend HVAC systems with properly engineered ductwork, and use continuous insulation details that connect seamlessly to existing wall assemblies. Popular additions in Desert Ridge include expanded family rooms, home offices, and casitas for multigenerational households.
What a DYS home addition includes
- Design and architectural planning. We work with you to envision the addition and coordinate with architects as needed.
- Structural assessment. Thorough evaluation of existing foundation, load-bearing walls, and roof structure.
- Permits with the City of Phoenix. All required building permits, engineering, and inspections coordinated. HOA submittals handled where applicable.
- Foundation and structural work. New footings, concrete, framing, load-bearing design, and proper integration with existing structure.
- Roofing, exterior finishes, and weather sealing. New roof integrated with existing, stucco or siding matching your home, flashing and desert weatherproofing.
- Electrical, plumbing, and HVAC. Extension of utilities properly sized and integrated with existing systems.
- Interior finishes. Drywall, paint, flooring, trim, cabinetry, and custom details matching your home.
- Final walkthrough and warranty. Punch list cleared, final inspection passed, written warranty in hand.
How long it takes
Most Desert Ridge room additions take three to five months from start to finish. HOA architectural review runs two to four weeks, Phoenix permits take three to five weeks, and construction runs eight to fourteen weeks. We overlap HOA and permit timelines where possible.
What it costs
Room additions in Desert Ridge typically run $70,000 to $140,000 for 200 to 400 square feet. Casita additions range from $100,000 to $200,000. Second stories start around $140,000. Costs vary by neighborhood and finish level. Every estimate is fully itemized.
Six steps from concept to move-in.
Consultation
We discuss your vision, evaluate your home and property, and understand your goals.
Design and planning
Work with architects if needed, develop plans, get HOA approval if applicable.
Permits
City of Phoenix building permits, structural engineering, all required approvals.
Build
Foundation, structure, roofing, exterior, utilities, interior finishes. One project manager throughout.
Inspections
City inspections at framing, electrical, plumbing, final. All required approvals documented.
Final walkthrough
Punch list cleared, final clean, warranty documentation, move-in ready.
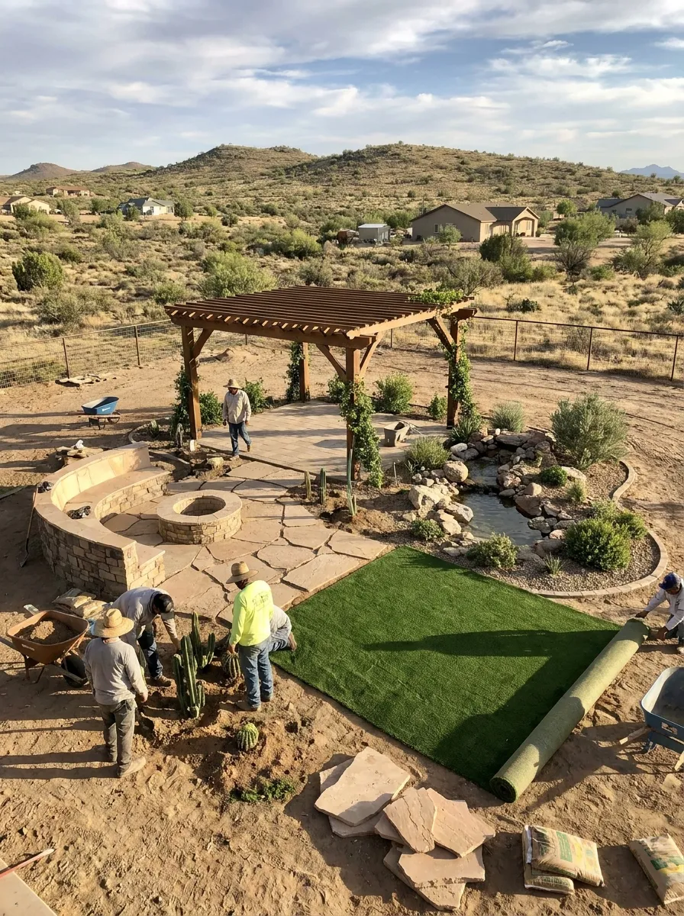
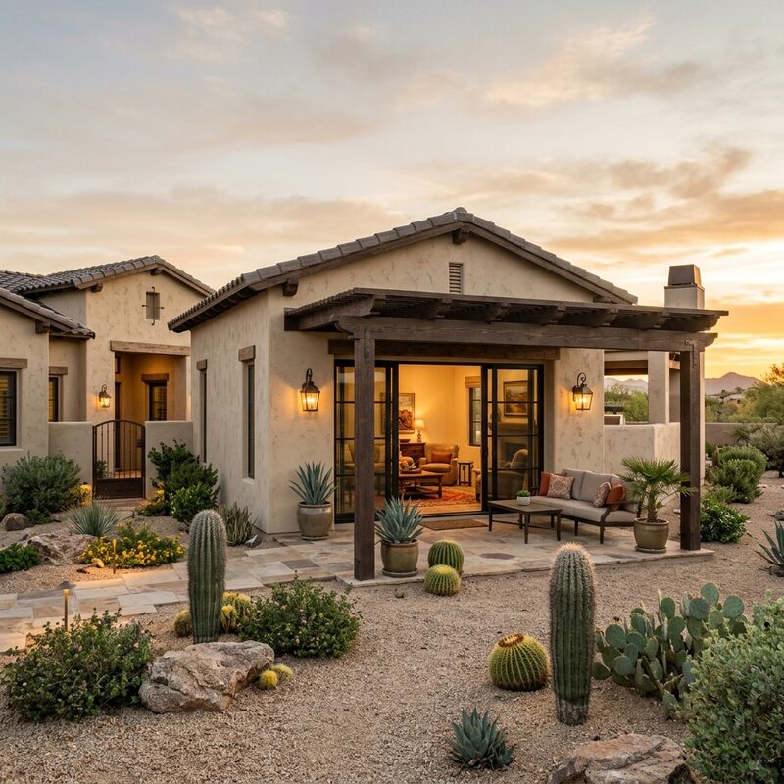
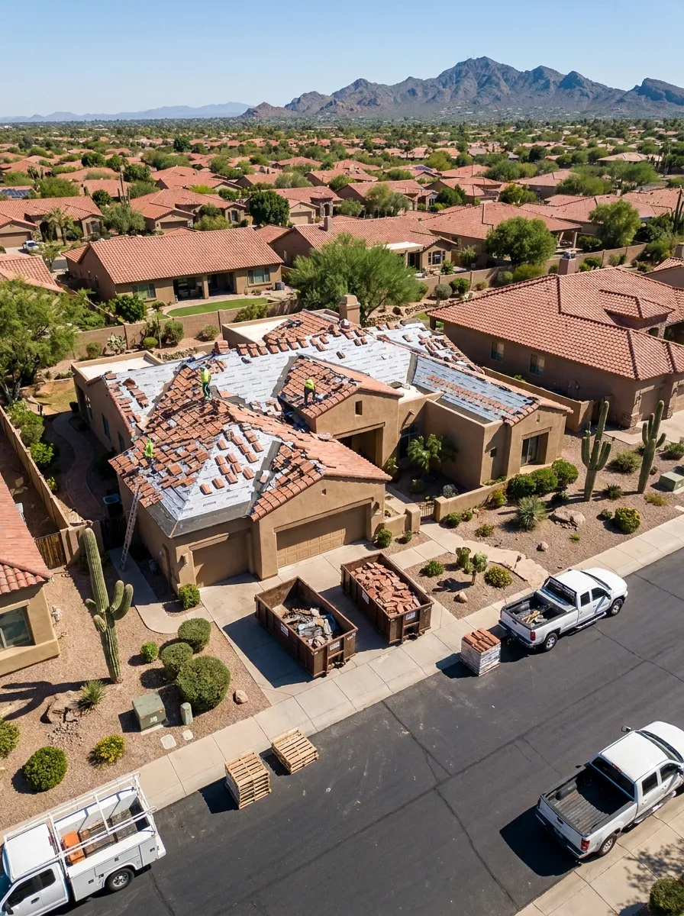
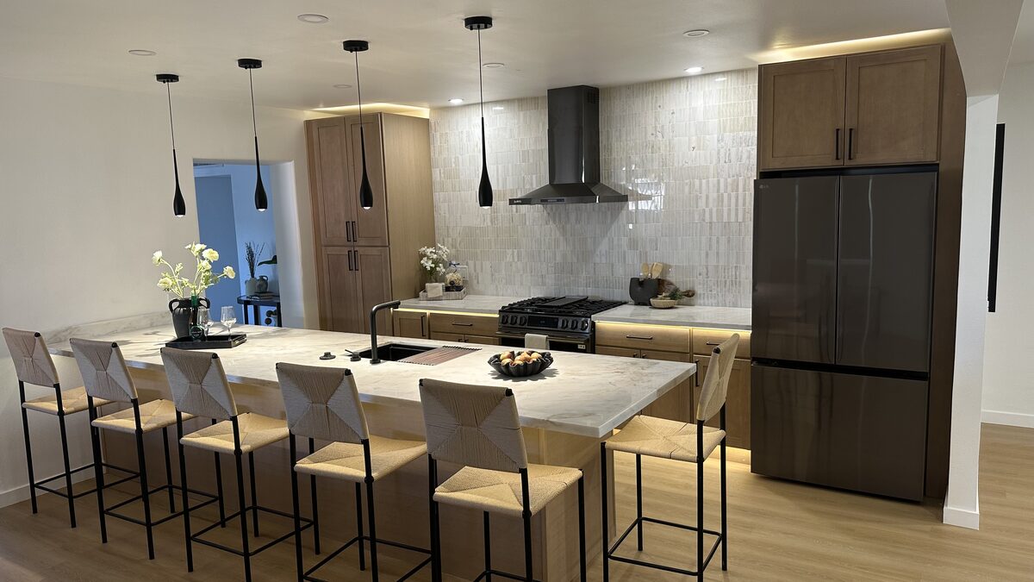
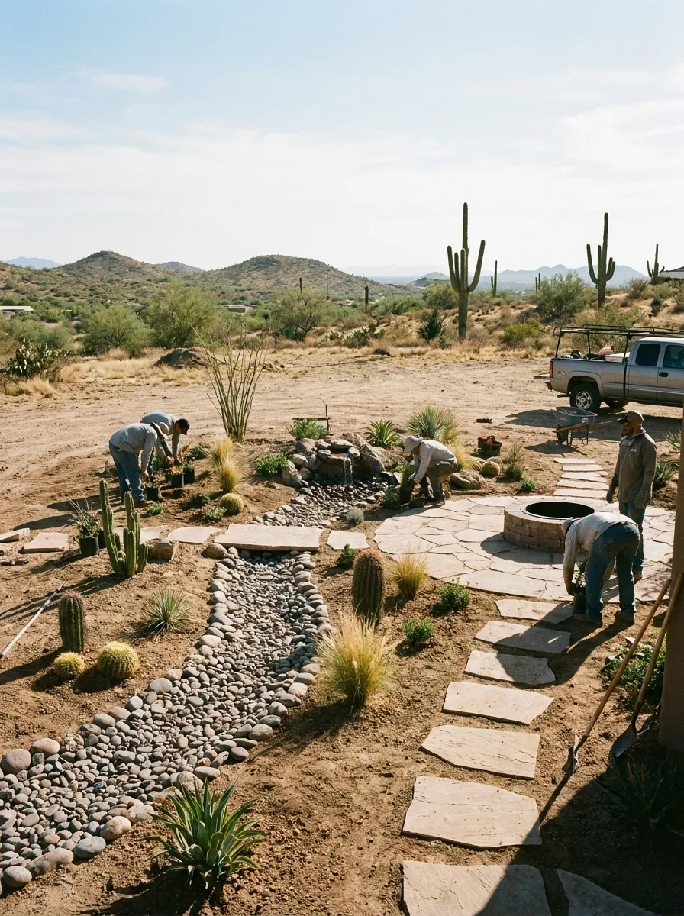
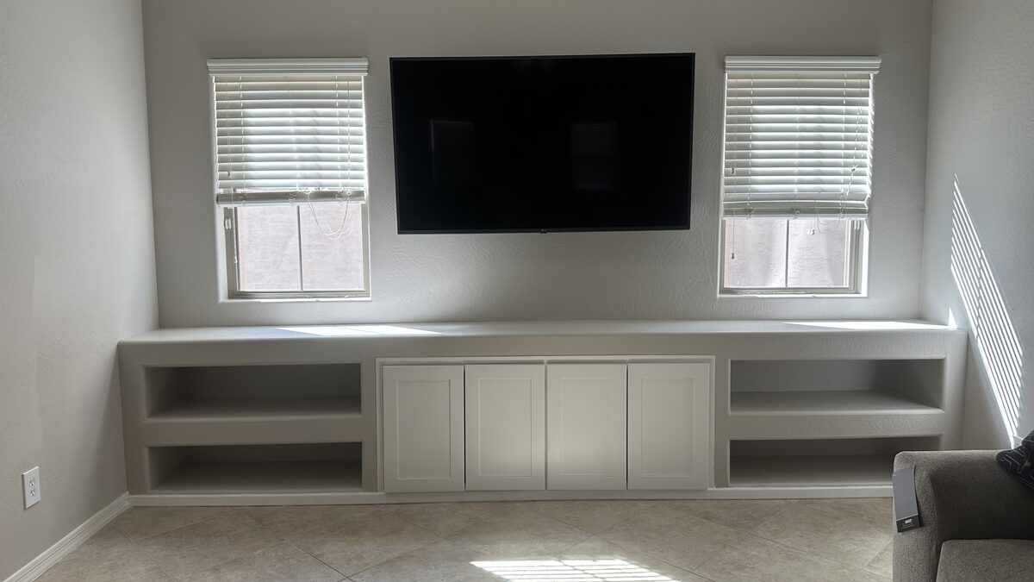
Recent home additions in Desert Ridge.
Common questions from Desert Ridge homeowners.
More ways DYS can help Desert Ridge homeowners.
Home additions near Desert Ridge.
Start your Desert Ridge addition project.
Tell us about the space your family needs and we will be in touch within one business day. Free estimates for all Desert Ridge neighborhoods.
Prefer to call? (480) 772-0164