
Home Additions for Kierland Properties
Kierland is North Scottsdale's premier master-planned community. Strong schools and vibrant community make staying and expanding the right choice.
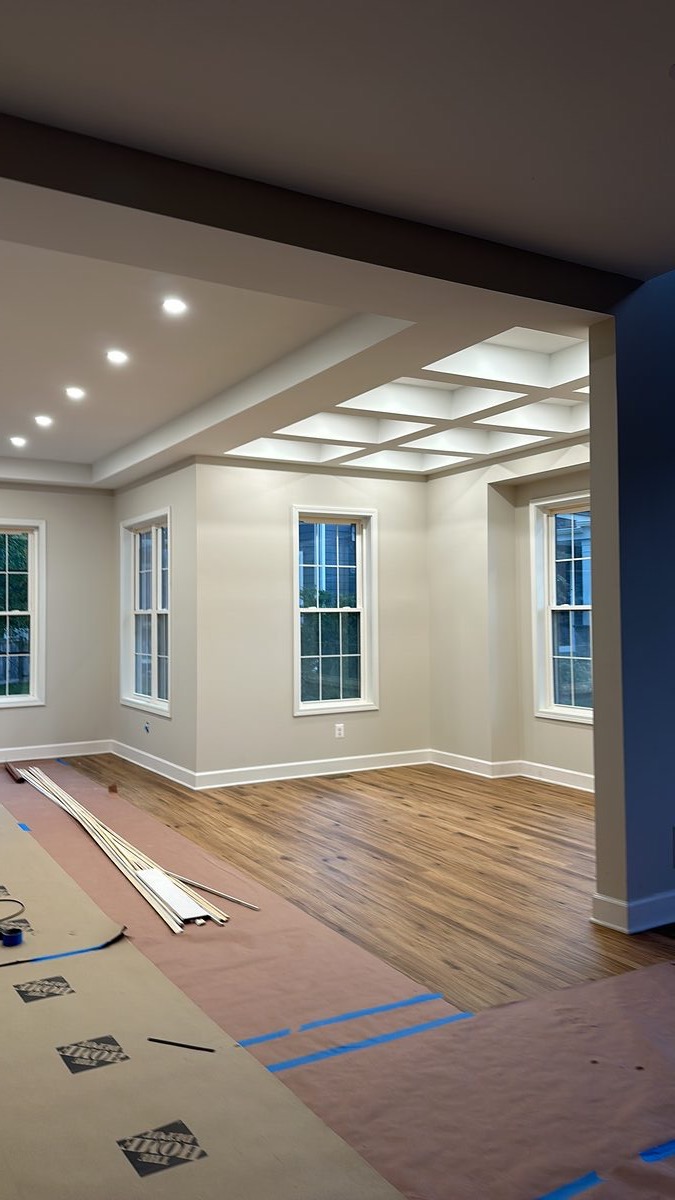
Home additions for Kierland's family neighborhoods
Kierland is a master-planned community in North Scottsdale with approximately 25,000 residents who value walkability, upscale amenities, and strong schools. The community centers around Kierland Commons, the urban village featuring restaurants, shops, and cultural venues. Families with school-age children attend Chaparral High, Coronado High, and excellent elementary schools like Desert Sky. Kierland residents are committed to staying long-term, building around the community's strong sense of place and outdoor recreation culture. Adding to your Kierland home keeps you connected to excellent schools, the vibrant commons, and a neighborhood where families put down roots.
Kierland is managed by a strong HOA that reviews all architectural changes through its design committee. Any addition requires formal approval that typically takes four to six weeks, evaluating material selection, color palette, roof compatibility, and integration with surrounding homes. The architectural guidelines maintain a consistent high-quality aesthetic throughout the community. Once Kierland HOA approval is secured, the City of Scottsdale building permits take an additional two to three weeks. We've completed numerous Kierland projects and understand the design expectations that earn quick approvals.
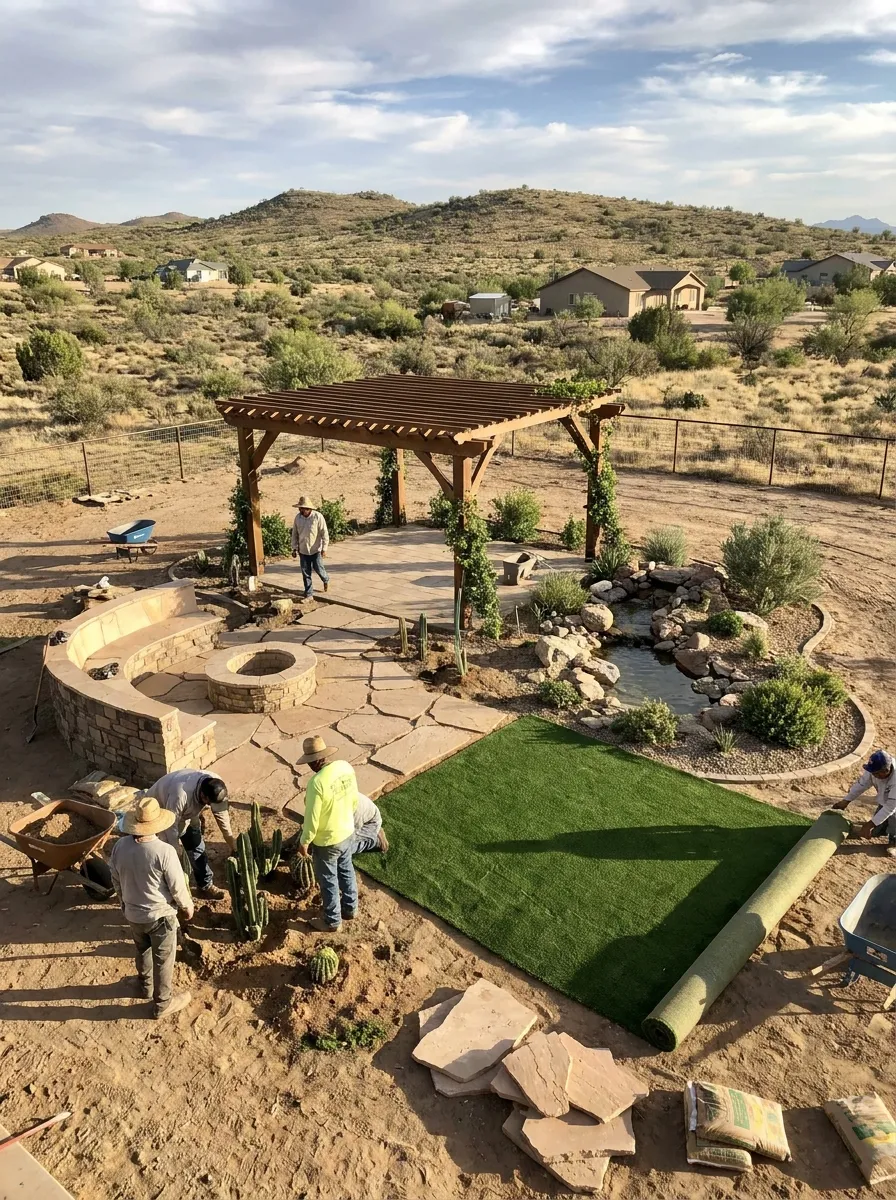
Kierland sits at elevation around 1,600 feet in North Scottsdale. Summers are hot, though slightly less extreme than lower Valley areas. Many Kierland properties were built in the 1990s and 2000s with HVAC systems that are now aging. We recommend assessing system capacity when adding 300-plus square feet, as oversizing an older system is more economical than overloading it. Kierland's master-planned nature means good soil assessment data is available from original development records. Outdoor living design for Kierland should incorporate shade structures that respect the community's upscale aesthetic. Pergolas, louvered shade structures, and shade sails all work well in Kierland's design context.
What a DYS home addition includes
- Design and architectural planning. We work with you to envision the addition and coordinate with architects as needed.
- Structural assessment. Thorough evaluation of existing foundation, load-bearing walls, and roof structure.
- Permits with the Town of Gilbert. All required building permits, engineering, and inspections coordinated. HOA submittals handled where applicable.
- Foundation and structural work. New footings, concrete, framing, load-bearing design, and proper integration with existing structure.
- Roofing, exterior finishes, and weather sealing. New roof integrated with existing, stucco or siding matching your home, flashing and desert weatherproofing.
- Electrical, plumbing, and HVAC. Extension of utilities properly sized and integrated with existing systems.
- Interior finishes. Drywall, paint, flooring, trim, cabinetry, and custom details matching your home.
- Final walkthrough and warranty. Punch list cleared, final inspection passed, written warranty in hand.
How long it takes
Most Kierland room additions take four to five months from initial consultation. Kierland HOA review runs four to six weeks. City of Scottsdale permits take two to three weeks. Construction runs eight to twelve weeks for typical additions.
What it costs
Room additions in Kierland typically run $65,000 to $135,000 for 200 to 400 square feet. Second story additions range from $130,000 to $260,000. Costs vary by finish level. Every estimate is itemized and transparent. Second story additions range from $120,000 to $240,000. Costs vary by neighborhood and finish level. Every estimate is itemized and transparent.
Six steps from concept to move-in.
Consultation
We discuss your vision, evaluate your home and property, and understand your goals.
Design and planning
Work with architects if needed, develop plans, get HOA approval if applicable.
Permits
Town of Gilbert building permits, structural engineering, all required approvals.
Build
Foundation, structure, roofing, exterior, utilities, interior finishes. One project manager throughout.
Inspections
City inspections at framing, electrical, plumbing, final. All required approvals documented.
Final walkthrough
Punch list cleared, final clean, warranty documentation, move-in ready.
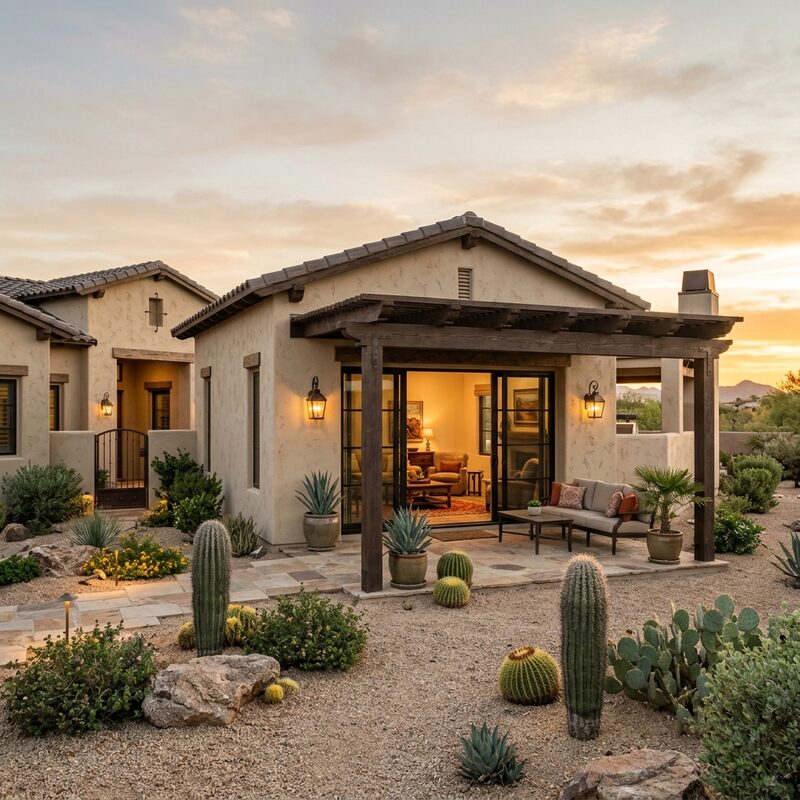
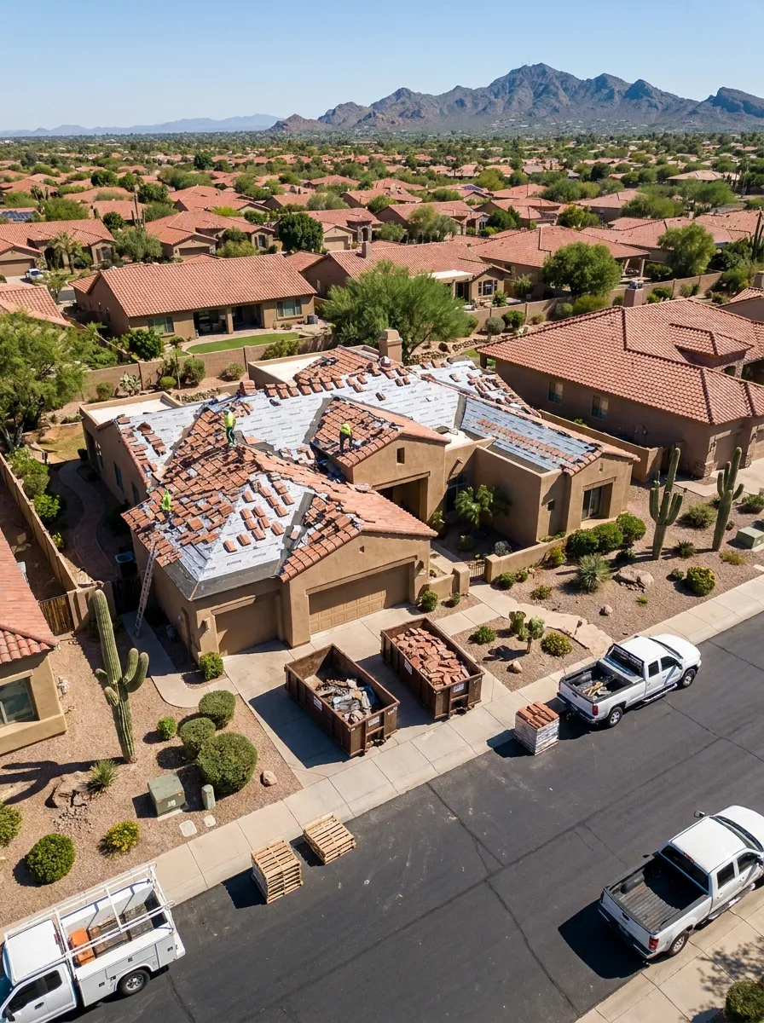
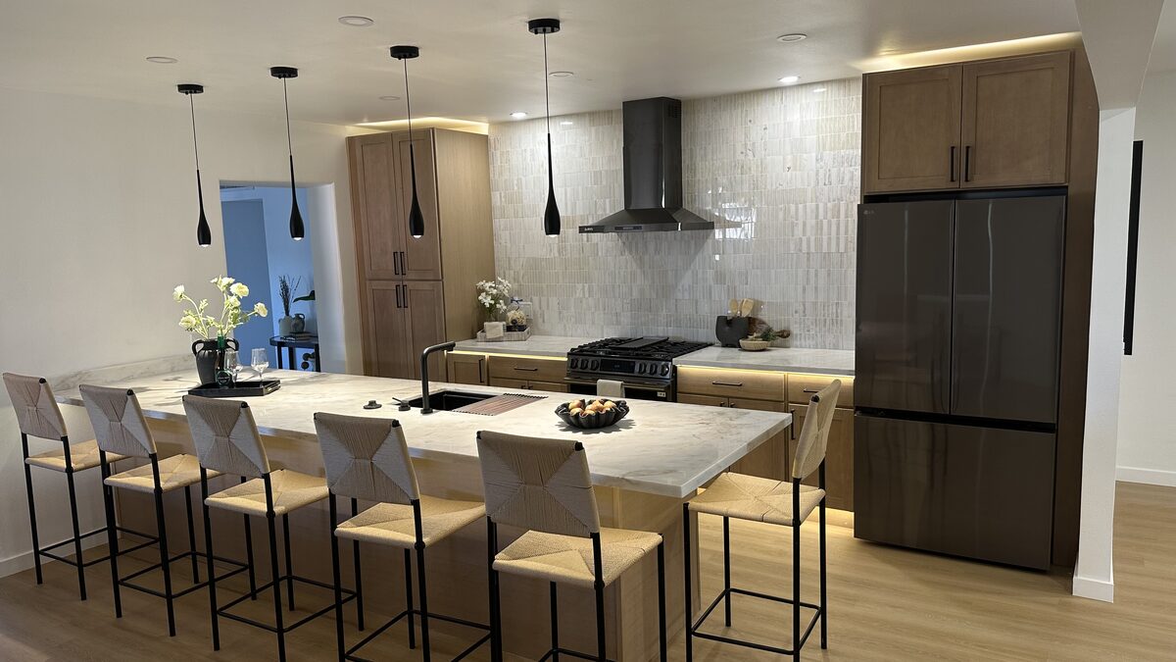
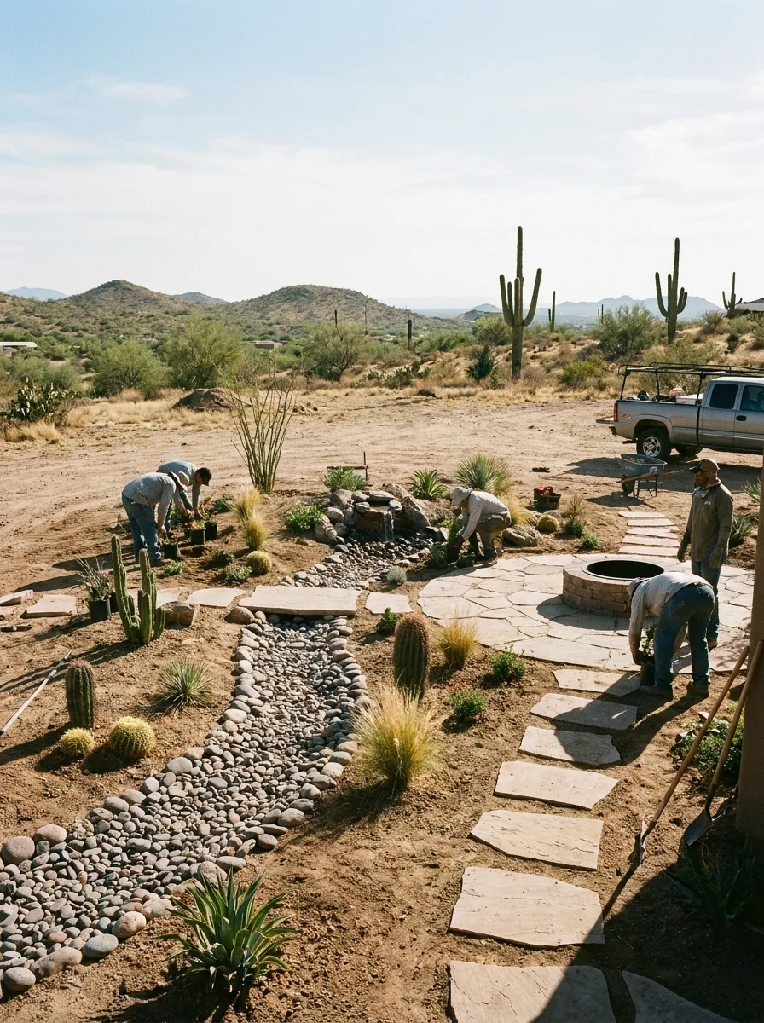
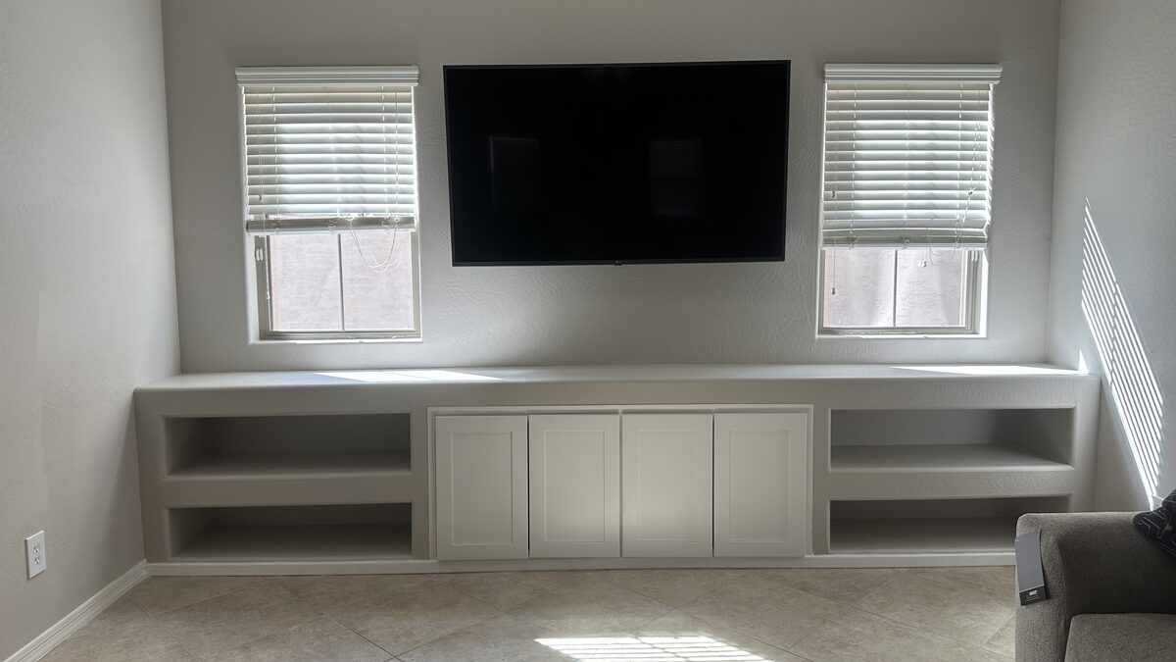
Recent home additions in Gilbert.
Common questions from Gilbert homeowners.
More ways DYS can help Gilbert homeowners.
Home additions near Gilbert.
Start your Kierland addition project.
Tell us about the space your family needs and we will be in touch within one business day. Free estimates throughout Gilbert.
Prefer to call? (480) 772-0164