
Home Additions in Power Ranch, AZ
Power Ranch homeowners trust DYS for home additions. Whether your home is in Power Ranch or nearby neighborhoods, we deliver quality work and transparent pricing.
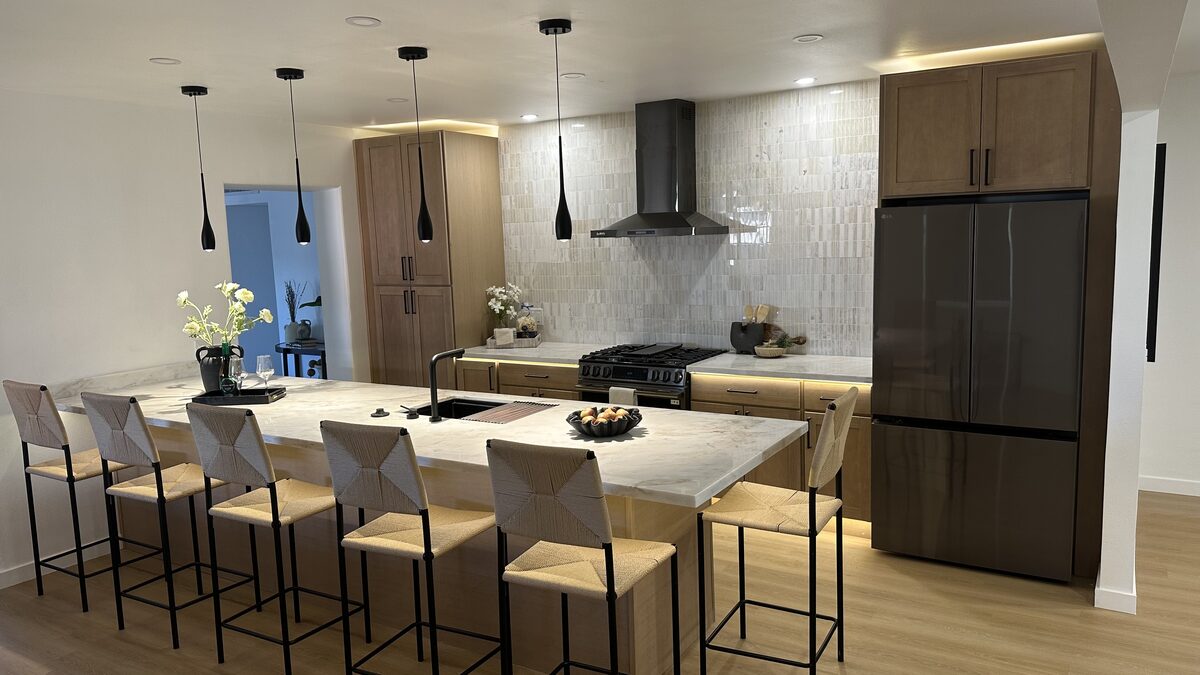
Home additions for growing Power Ranch families
Power Ranch is a master-planned community in Gilbert, designed with families in mind. The community centers on recreation: multiple lakes, splash pads, walking paths, and neighborhood parks. Power Ranch Elementary and the Gilbert Unified School District make this a magnet for families with school-age children. Residents stay in Power Ranch for the planned amenities, active community calendar, and family-friendly culture. Home additions are common here as families expand bedrooms, add home offices, or create guest suites for multigenerational living.
Permits flow through the City of Gilbert Development Services, and most Power Ranch homes are in planned communities with architectural review committees. Gilbert takes design compliance seriously, so additions must match roof pitch, exterior materials, and the overall character of your neighborhood. We handle HOA submittals, coordinate with architectural review boards, and manage all inspections with the City. Most additions in Power Ranch are approved within two to three weeks of submission.
Power Ranch sits on relatively level terrain with standard desert soil. Summer temperatures exceed 110 degrees, so HVAC planning is essential for comfort and energy efficiency. Expansions that add significant square footage need properly sized cooling systems and strategic ventilation. Outdoor living areas with shade structures, fans, and misters extend usable space year-round. We design with water conservation in mind, using drought-tolerant landscaping and efficient irrigation around your new space.
What a DYS kitchen includes
- Design and selections. Cabinets, counters, tile, hardware, lighting, and plumbing fixtures from suppliers who deliver on time.
- Demolition and protection. Floors and adjacent rooms protected. Debris hauled daily.
- Permits with the City of Chandler. Plus HOA submittals where required.
- Rough trades. Electrical, plumbing, HVAC, and any framing changes for islands or pass-throughs.
- Cabinets and counters. Semi-custom or fully custom cabinetry, quartz or stone slab counters, full templating and install.
- Tile, paint, and trim. Backsplash, baseboards, drywall repairs.
- Walkthrough and written warranty. Punch list cleared, final clean, warranty in hand.
How long it takes
Most Chandler kitchen remodels take six to ten weeks on site, starting after cabinets arrive. Pull-and-replace remodels that keep the existing layout can wrap in three to four weeks. The biggest variable is cabinet lead time, so we order cabinets first and schedule demo around their delivery.
What it costs
Mid-range kitchen remodels in Chandler typically run from $40,000 to $85,000. Designer-grade remodels with stone slab counters, semi-custom cabinetry, and a small layout change usually fall in the $85,000 to $130,000 range. Fully custom remodels with high-end appliances run higher. Every estimate we send is itemized, so you can see what each line costs and adjust scope before you sign.
Four steps from first call to final walkthrough.
Consultation
We come to your Chandler home, measure, listen, and talk through what you want to change.
Design & quote
Layout, selections, and a line-item proposal. No surprises, no hidden line items.
Build
Permits, demo, rough trades, cabinets, counters, finishes. One project manager start to finish.
Walkthrough
Punch list cleared, deep clean, written warranty in hand.
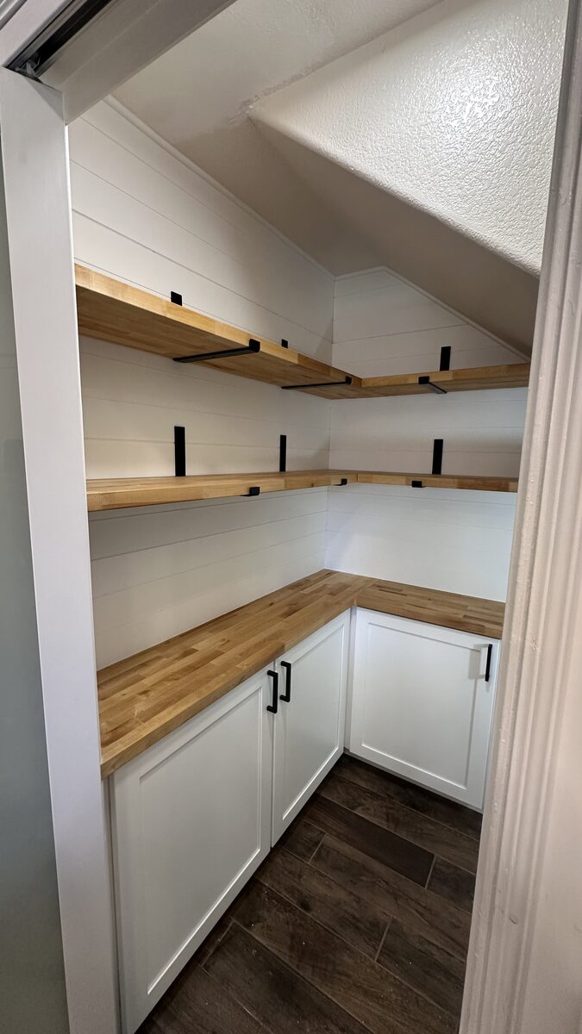
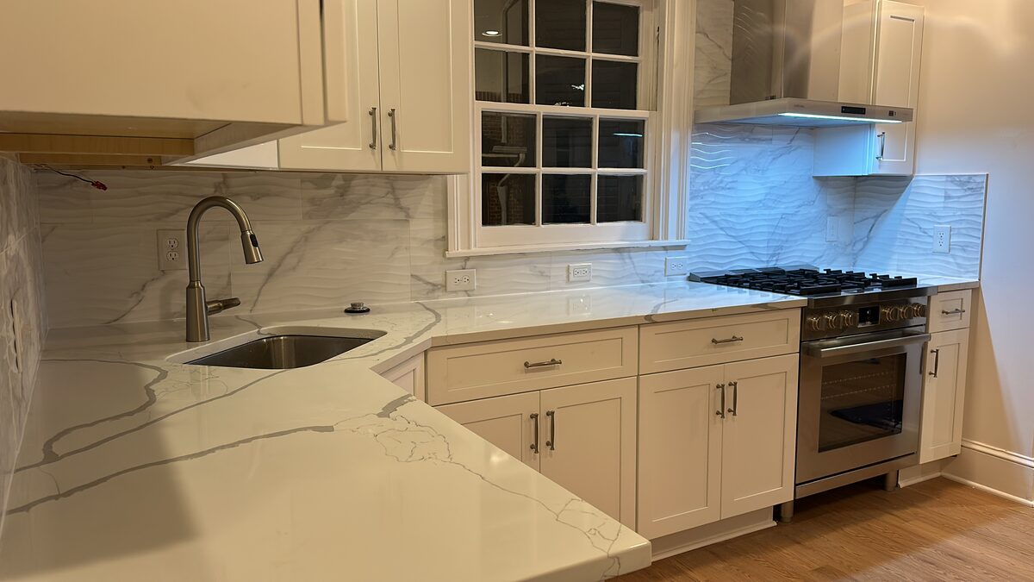
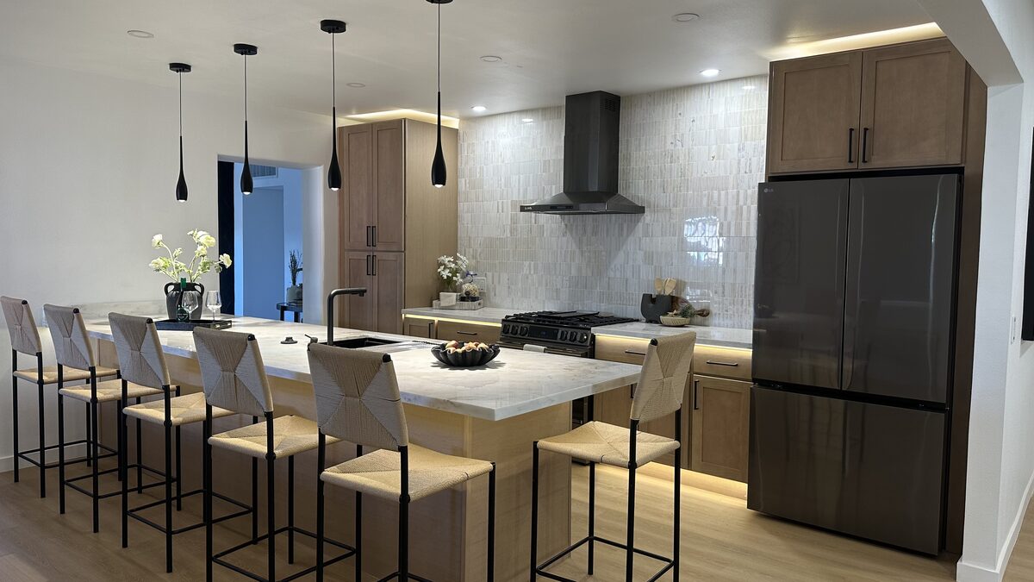
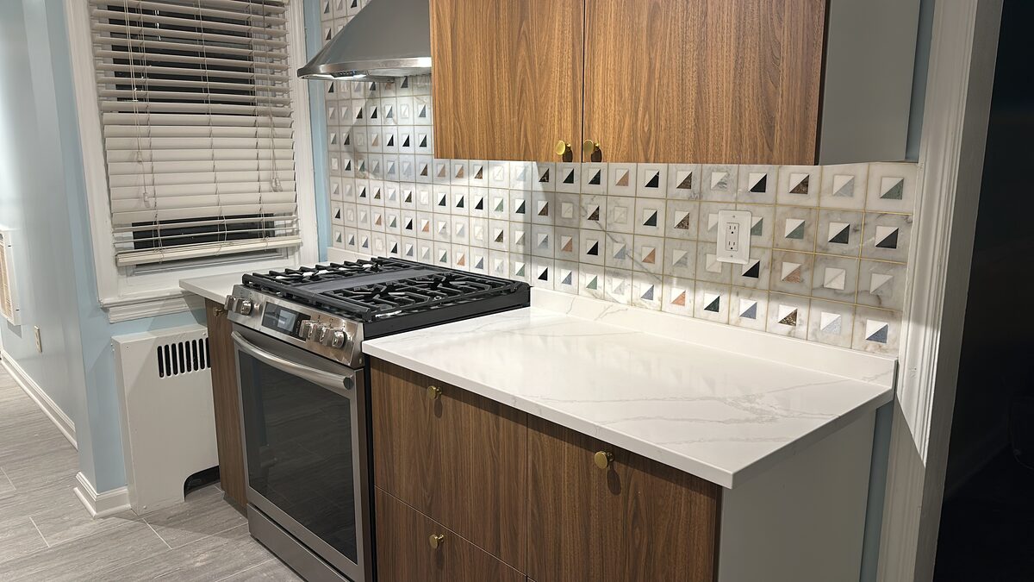
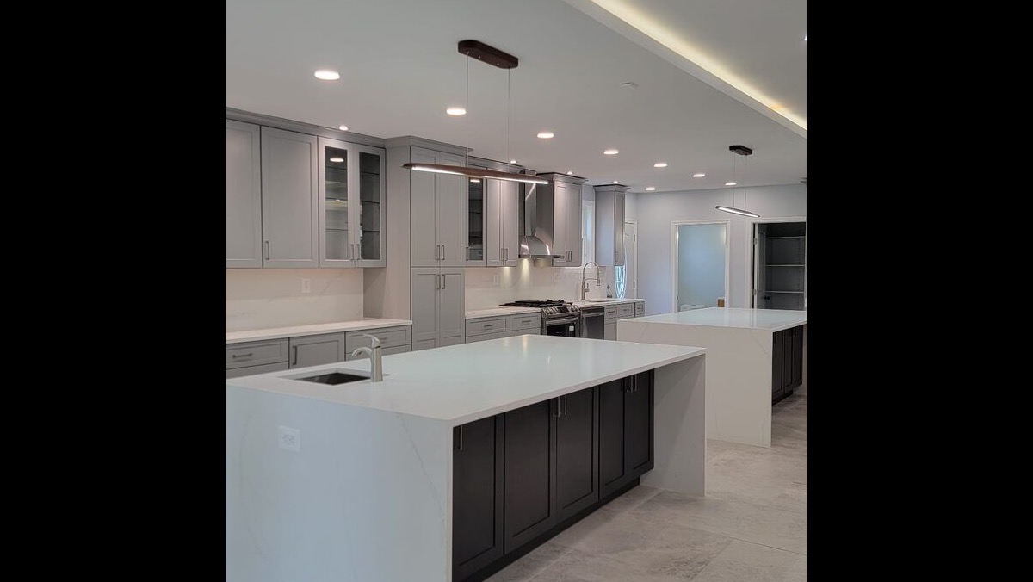
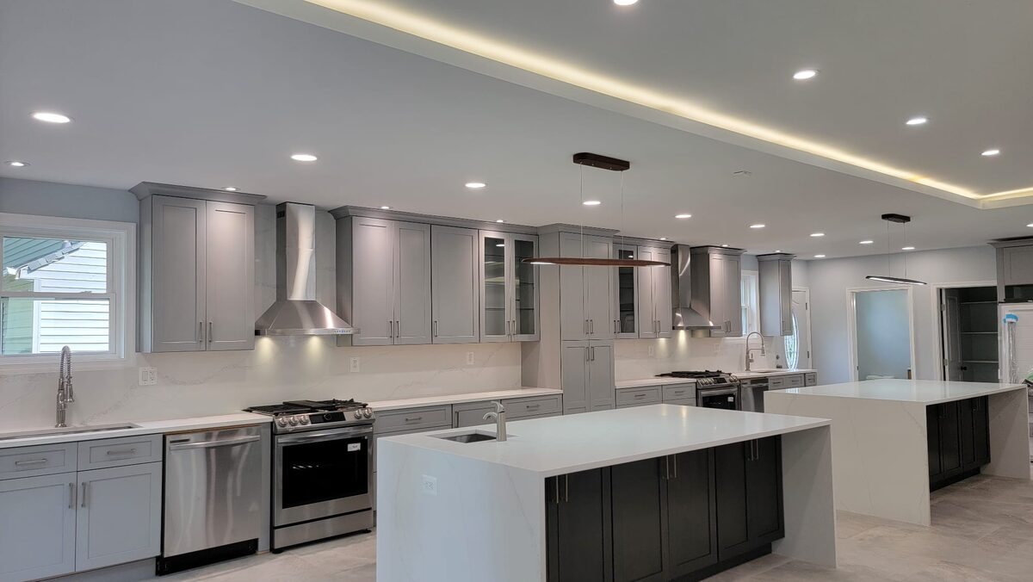
Recent Chandler kitchens.
Common questions from Chandler homeowners.
More ways DYS can help Chandler homeowners.
Kitchen remodeling near Chandler.
Start your Chandler kitchen remodel.
Tell us about your kitchen and we will be in touch within one business day. Free estimates anywhere in Chandler.
Prefer to call? (480) 772-0164