
Home Additions in Pinnacle Peak, AZ
Pinnacle Peak homeowners trust DYS for home additions. Whether your home is in Pinnacle Peak or nearby neighborhoods, we deliver quality work and transparent pricing.
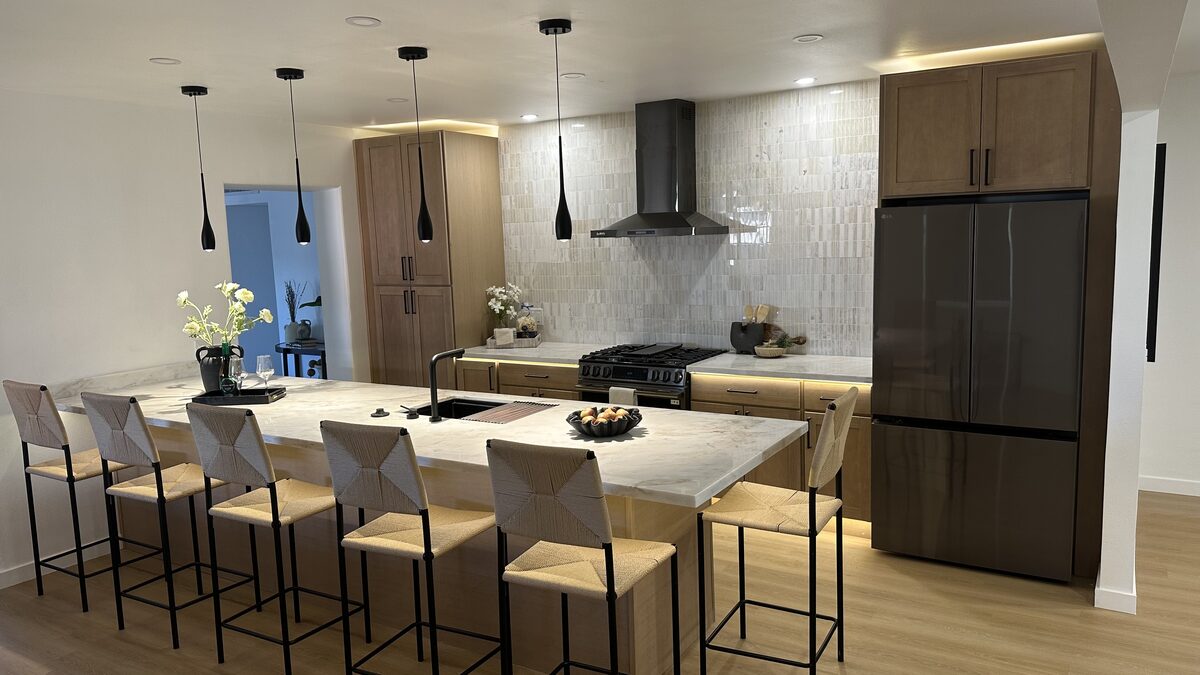
Home additions for Pinnacle Peak's luxury lifestyle
Pinnacle Peak is a master-planned community in north Scottsdale, anchored by the Troon area and the McDowell Sonoran Preserve. Residents choose Pinnacle Peak for custom homes on acre-plus lots, proximity to Pinnacle Peak Park, and the balance of desert living with manicured master-planned amenities. Families stay in Pinnacle Peak for access to top-tier schools, low-density neighborhoods, and the distinctive architecture that defines the region. Home additions here range from expanding secondary bedrooms and guest casitas to adding outdoor living spaces that take advantage of Phoenix's year-round climate.
Permit jurisdiction runs through the Town of Scottsdale Development Services, and most Pinnacle Peak homes are governed by architectural review committees within the master-planned community. These committees maintain strict design standards, so additions must align with existing materials, color palettes, and overall home character. We navigate HOA submittals and architectural approvals alongside Scottsdale Building Services to ensure your addition complies with both community guidelines and municipal code.
Pinnacle Peak's terrain is typical high desert: caliche bedrock, rocky soil, and intense summer sun. HVAC sizing and outdoor shade solutions are critical for desert additions. Covered patios, pergolas with cooling mist systems, and strategic roof extensions create livable outdoor spaces. Proper ventilation and ductwork routing prevent overheating in Arizona's climate. We size systems conservatively to handle the heat load and design shading that reduces cooling costs without blocking views of the Sonoran Preserve.
What a DYS kitchen includes
- Design and selections. Cabinets, counters, tile, hardware, lighting, and plumbing fixtures from suppliers who deliver on time.
- Demolition and protection. Floors and adjacent rooms protected. Debris hauled daily.
- Permits with the City of Chandler. Plus HOA submittals where required.
- Rough trades. Electrical, plumbing, HVAC, and any framing changes for islands or pass-throughs.
- Cabinets and counters. Semi-custom or fully custom cabinetry, quartz or stone slab counters, full templating and install.
- Tile, paint, and trim. Backsplash, baseboards, drywall repairs.
- Walkthrough and written warranty. Punch list cleared, final clean, warranty in hand.
How long it takes
Most Chandler kitchen remodels take six to ten weeks on site, starting after cabinets arrive. Pull-and-replace remodels that keep the existing layout can wrap in three to four weeks. The biggest variable is cabinet lead time, so we order cabinets first and schedule demo around their delivery.
What it costs
Mid-range kitchen remodels in Chandler typically run from $40,000 to $85,000. Designer-grade remodels with stone slab counters, semi-custom cabinetry, and a small layout change usually fall in the $85,000 to $130,000 range. Fully custom remodels with high-end appliances run higher. Every estimate we send is itemized, so you can see what each line costs and adjust scope before you sign.
Four steps from first call to final walkthrough.
Consultation
We come to your Chandler home, measure, listen, and talk through what you want to change.
Design & quote
Layout, selections, and a line-item proposal. No surprises, no hidden line items.
Build
Permits, demo, rough trades, cabinets, counters, finishes. One project manager start to finish.
Walkthrough
Punch list cleared, deep clean, written warranty in hand.
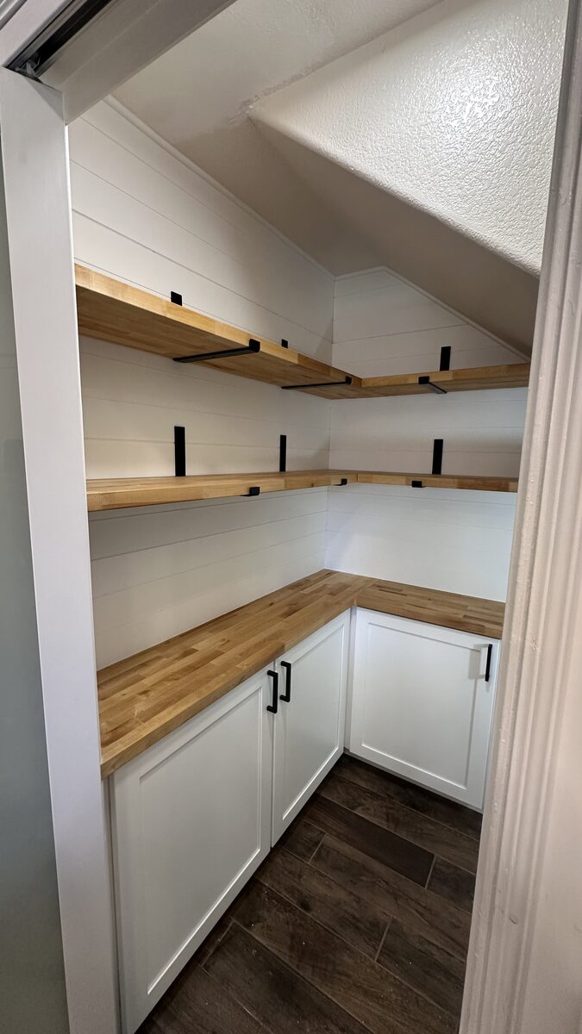
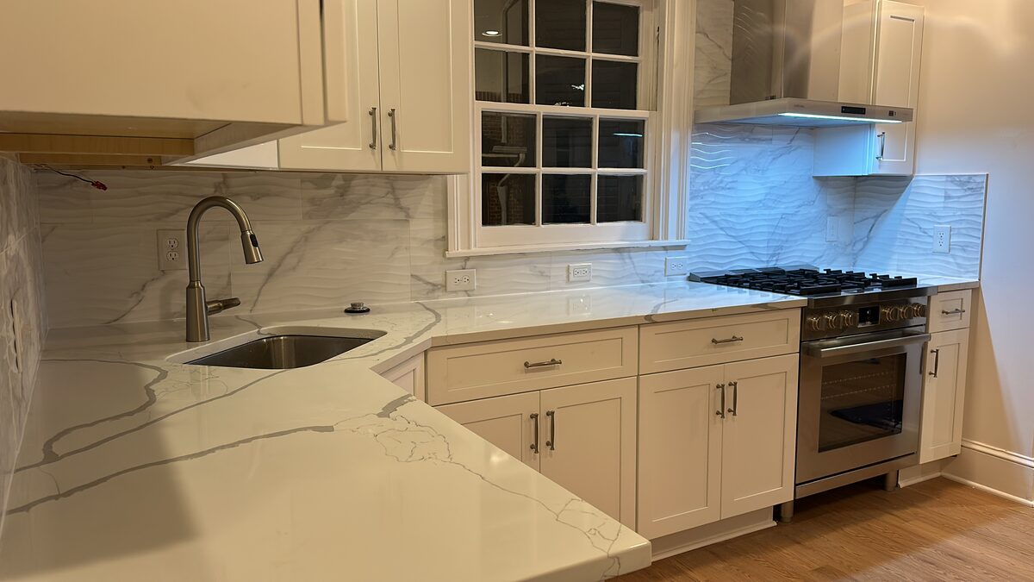
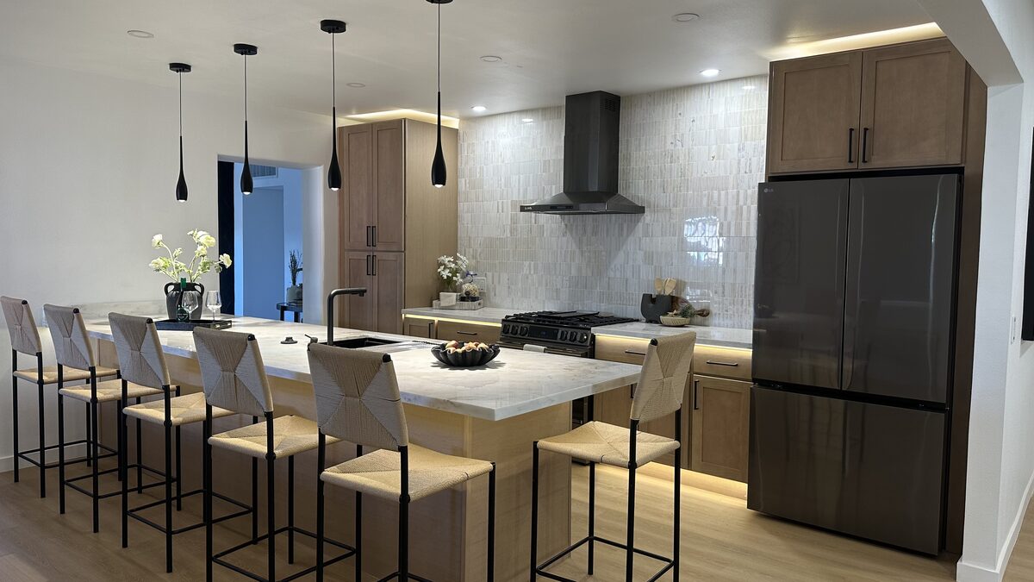
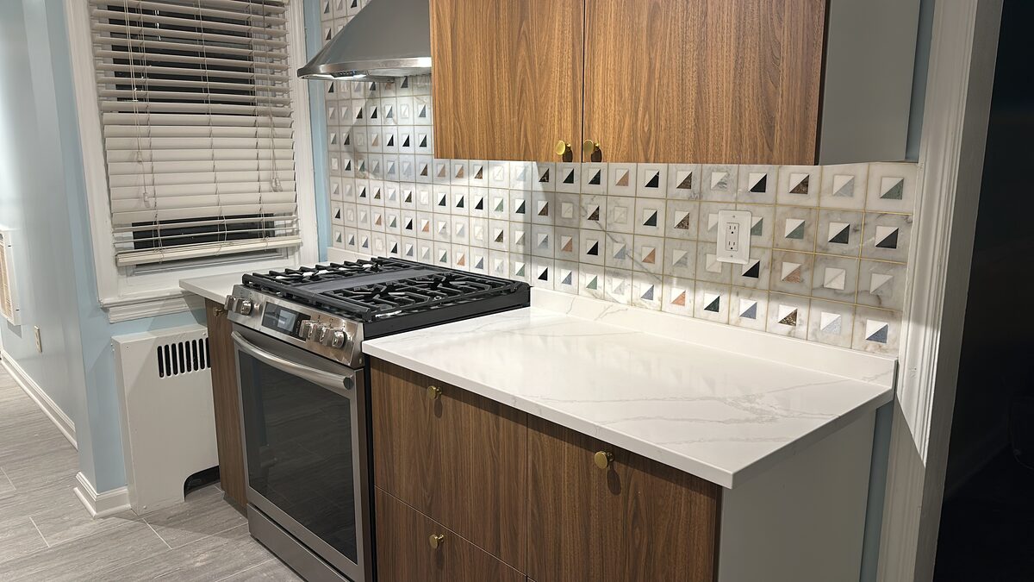
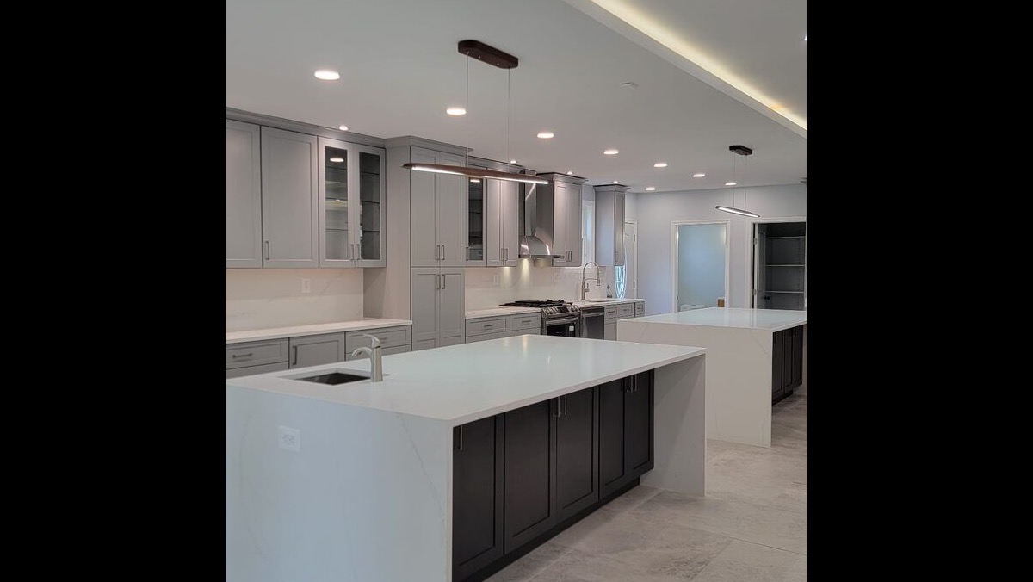
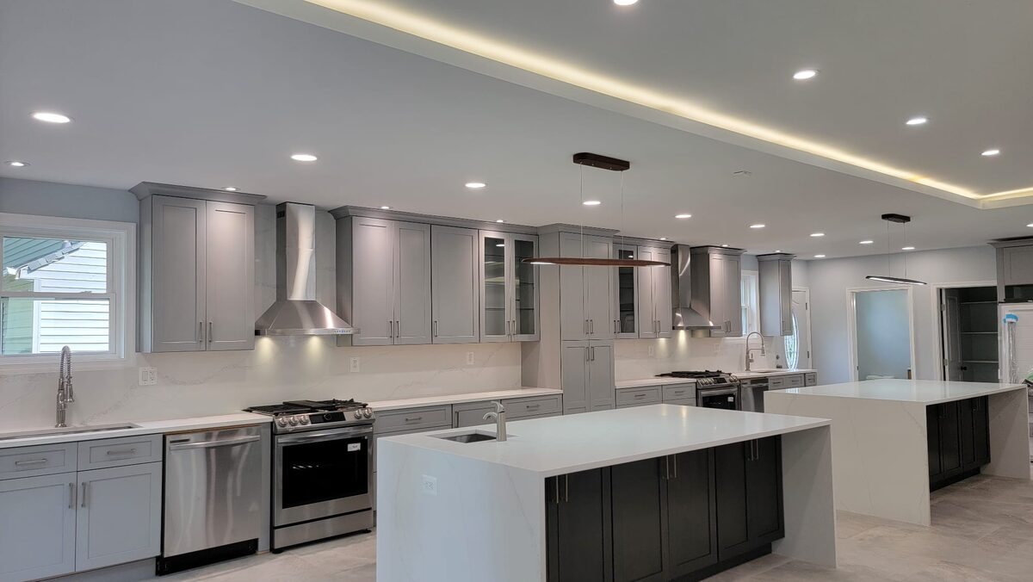
Recent Chandler kitchens.
Common questions from Chandler homeowners.
More ways DYS can help Chandler homeowners.
Kitchen remodeling near Chandler.
Start your Chandler kitchen remodel.
Tell us about your kitchen and we will be in touch within one business day. Free estimates anywhere in Chandler.
Prefer to call? (480) 772-0164