
Home Additions for DC Ranch Properties
DC Ranch is one of Scottsdale's most prestigious communities. Expanding your home here requires a contractor who understands the community's standards and the HOA's architectural review process.
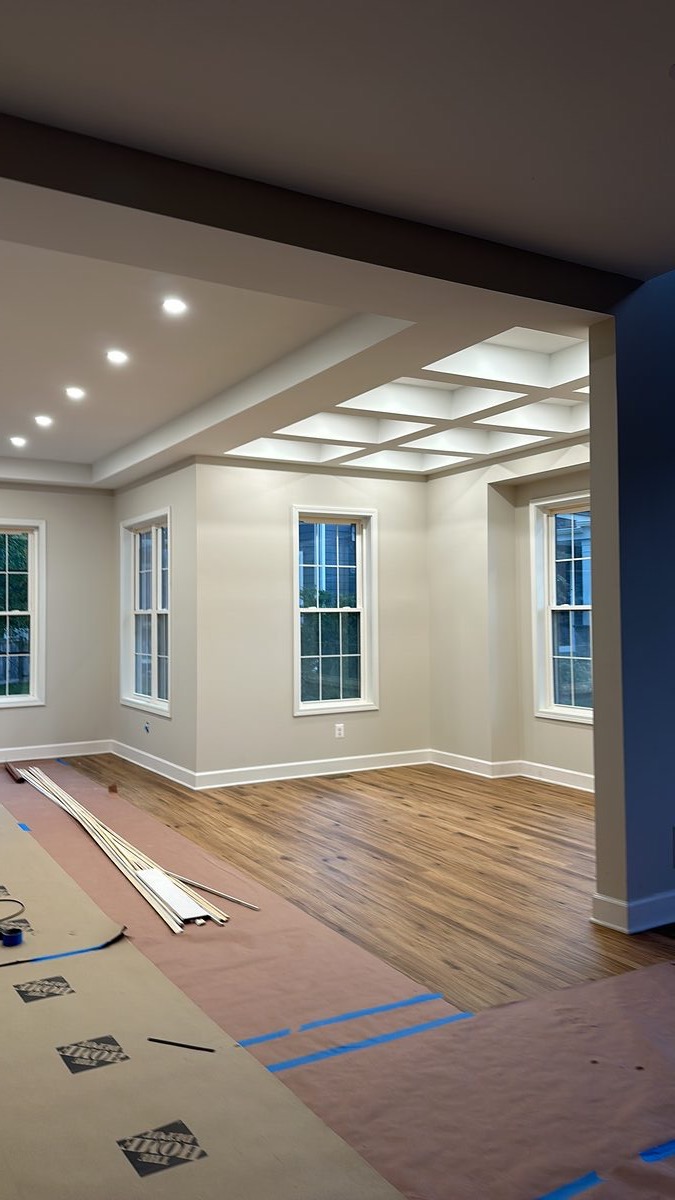
Home additions within DC Ranch's standards
DC Ranch encompasses 4,700 acres in northeast Scottsdale, organized into distinct villages including Silverleaf, Country Club, Desert Parks, Desert Camp, and Hummingbird Lane. Each village has its own architectural character and lot size standards, from the ultra-luxury custom homes in Silverleaf to the more accessible semi-custom homes in Country Club Village. Adding square footage to a DC Ranch home means navigating both the City of Scottsdale permitting process and DC Ranch's Community Council architectural review, which evaluates exterior design, materials, landscaping impact, and neighbor notification.
The DC Ranch Community Council requires a formal Design Review Application for any exterior modification, including additions. Submissions must include architectural drawings, material samples, color selections, and a site plan showing the addition's relationship to the lot and neighboring properties. Silverleaf has its own separate design review process with even more stringent requirements. We have experience with both DC Ranch and Silverleaf review committees and can advise on design approaches that align with community standards. Once HOA approval is secured, we submit to the City of Scottsdale for building permits, which typically take three to four weeks.
DC Ranch homes are built to high standards, and additions must match. We source materials to match existing stone veneers, stucco textures, and roof tile profiles. HVAC extensions in DC Ranch additions are designed to maintain the comfort standards homeowners expect, including zoned climate control and humidity management during monsoon season. Many DC Ranch addition projects include expanded outdoor living areas with built-in BBQ islands, fire features, and pool-adjacent structures that comply with the community's pool fence and safety requirements.
What a DYS home addition includes
- Design and architectural planning. We work with you to envision the addition and coordinate with architects as needed.
- Structural assessment. Thorough evaluation of existing foundation, load-bearing walls, and roof structure.
- Permits with the City of Scottsdale. All required building permits, engineering, and inspections coordinated. HOA submittals handled where applicable.
- Foundation and structural work. New footings, concrete, framing, load-bearing design, and proper integration with existing structure.
- Roofing, exterior finishes, and weather sealing. New roof integrated with existing, stucco or siding matching your home, flashing and desert weatherproofing.
- Electrical, plumbing, and HVAC. Extension of utilities properly sized and integrated with existing systems.
- Interior finishes. Drywall, paint, flooring, trim, cabinetry, and custom details matching your home.
- Final walkthrough and warranty. Punch list cleared, final inspection passed, written warranty in hand.
How long it takes
DC Ranch additions typically take five to eight months from initial design through completion. The Community Council design review process takes four to six weeks. Silverleaf review may take longer. City of Scottsdale permits add three to four weeks. Construction runs three to six months depending on scope.
What it costs
DC Ranch additions reflect the community's luxury finish standards. Room additions typically run $150,000 to $300,000. Silverleaf projects with premium materials and complex architectural integration can exceed $500,000. Every estimate is detailed and transparent, with material specifications included.
Six steps from concept to move-in.
Consultation
We discuss your vision, evaluate your home and property, and understand your goals.
Design and planning
Work with architects if needed, develop plans, get HOA approval if applicable.
Permits
City of Scottsdale building permits, structural engineering, all required approvals.
Build
Foundation, structure, roofing, exterior, utilities, interior finishes. One project manager throughout.
Inspections
City inspections at framing, electrical, plumbing, final. All required approvals documented.
Final walkthrough
Punch list cleared, final clean, warranty documentation, move-in ready.
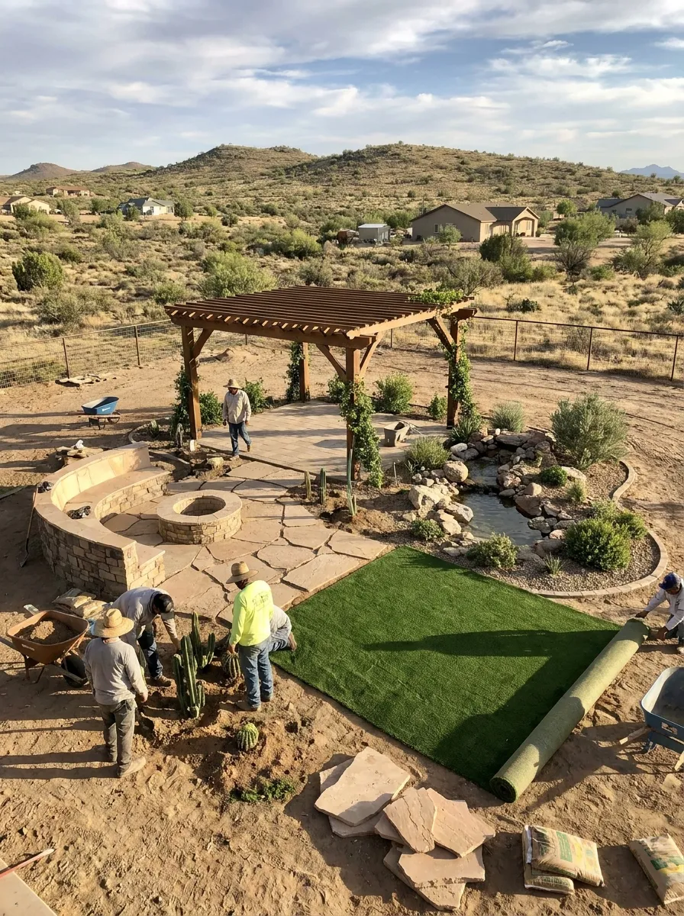
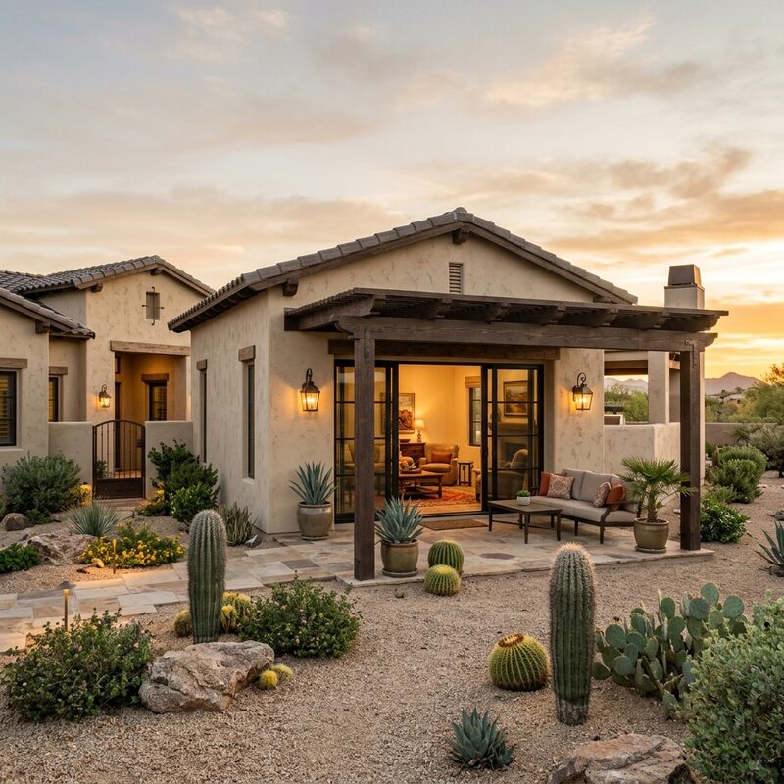
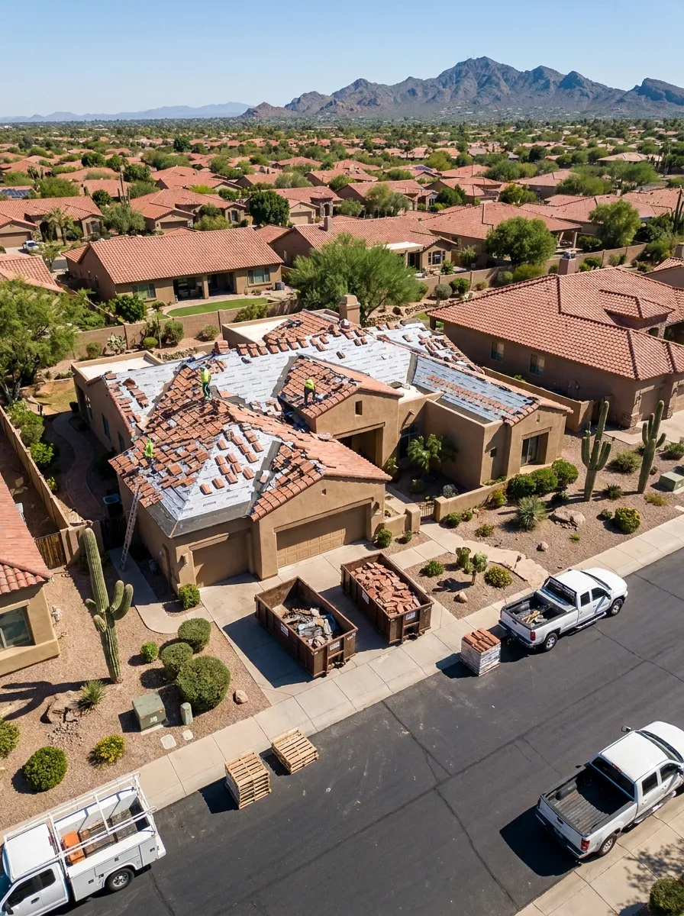
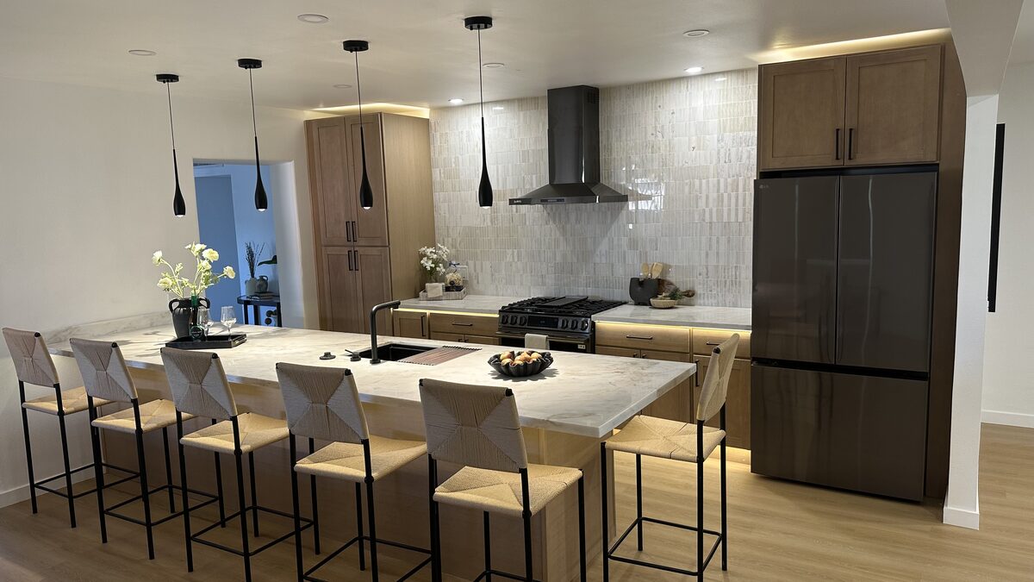
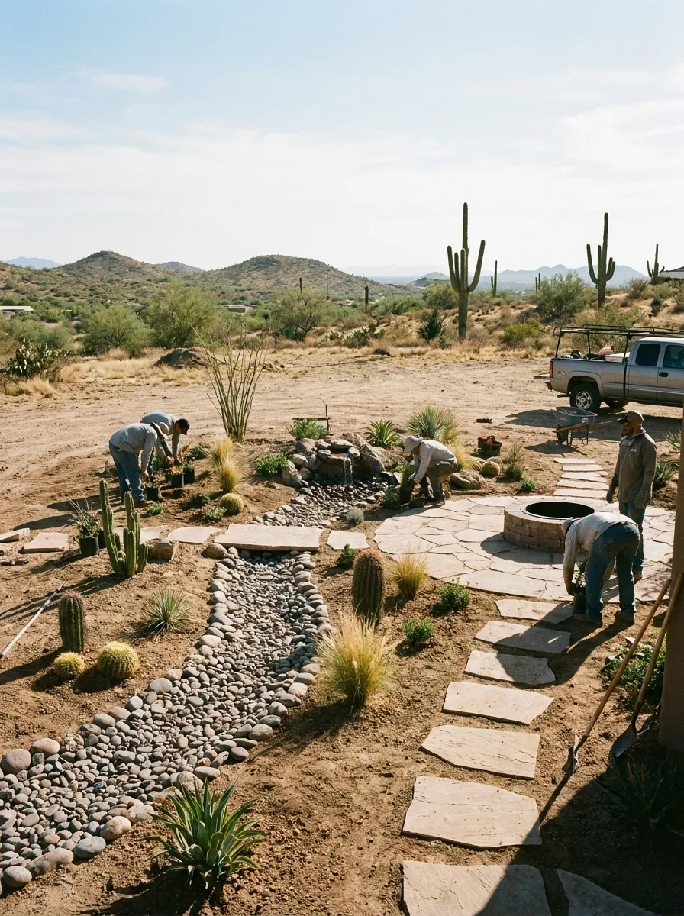
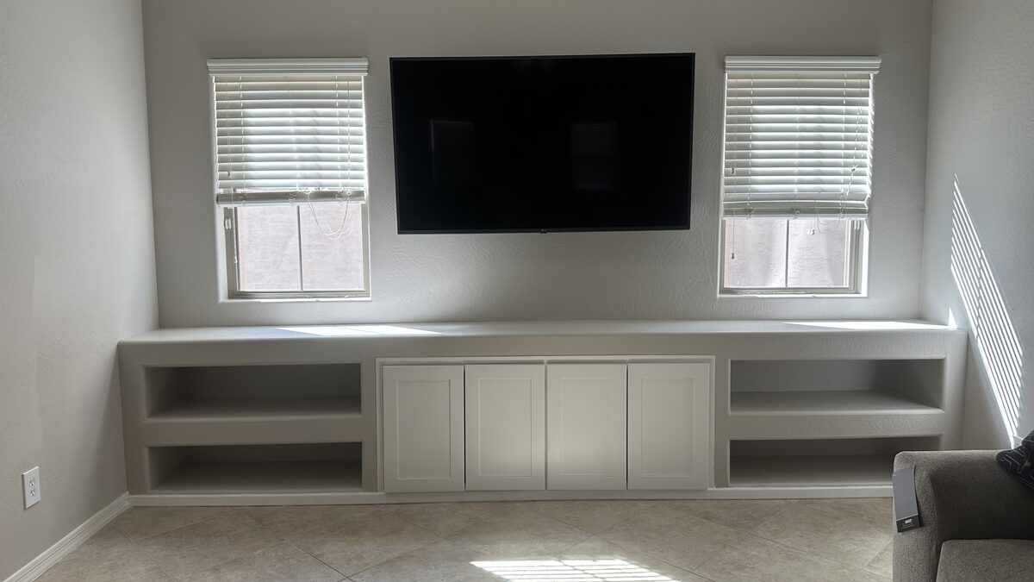
Recent home additions in DC Ranch.
Common questions from DC Ranch homeowners.
More ways DYS can help DC Ranch homeowners.
Home additions near DC Ranch.
Start your DC Ranch addition project.
Tell us about your plans and we will schedule a private consultation at your DC Ranch home. Free estimates for all DC Ranch villages.
Prefer to call? (480) 772-0164