
Home Additions for Gainey Ranch Properties
Gainey Ranch is one of Scottsdale's most established luxury communities. Adding to your home here means working within the community's high standards while creating the space you envision.
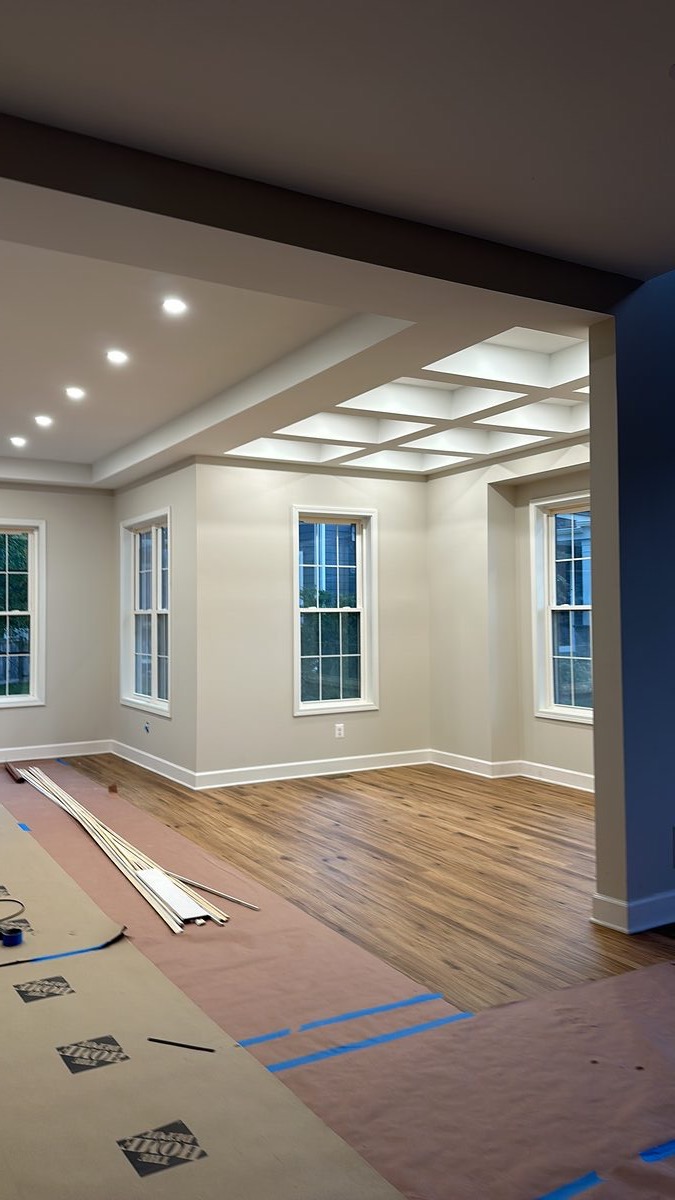
Home additions within Gainey Ranch standards
Gainey Ranch occupies 640 acres in central Scottsdale between Doubletree Ranch Road and Gainey Ranch Road, east of Scottsdale Road. The community was developed in the 1980s and includes custom homes, patio homes, and estates organized around The Estates at Gainey Ranch, The Enclave, The Villas, and the Gainey Ranch Golf Club. Many homes are now 30 to 40 years old, and owners are choosing to renovate and expand rather than leave a community with mature landscaping, established social networks, and a Scottsdale Unified School District address. Additions here range from expanded primary suites and guest wings to pool house additions and covered outdoor living structures.
Gainey Ranch's Community Association manages an architectural review process that evaluates all exterior modifications. The review committee examines material compatibility with existing architecture, height compliance, setback adherence, and impact on neighboring properties. Gainey Ranch was built with a specific Southwestern architectural vocabulary, and additions must respect that language. We prepare detailed submittals with elevation drawings, material samples, and landscape plans that demonstrate compatibility. After HOA approval, plans go to the City of Scottsdale for building permits. Scottsdale's process for established communities like Gainey Ranch typically runs three to four weeks.
Many Gainey Ranch additions involve updating 1980s and 1990s construction to current standards while adding square footage. This means bringing insulation, HVAC, electrical, and plumbing up to current code in the addition and often improving the connection between old and new. We use this as an opportunity to upgrade the thermal envelope where the addition ties into the existing home, install modern HVAC zoning, and improve energy efficiency. For outdoor additions, Gainey Ranch's mature tree canopy and established landscaping provide natural shade that many newer communities lack, making covered patios and Arizona rooms especially attractive year-round.
What a DYS home addition includes
- Design and architectural planning. We work with you to envision the addition and coordinate with architects as needed.
- Structural assessment. Thorough evaluation of existing foundation, load-bearing walls, and roof structure.
- Permits with the City of Scottsdale. All required building permits, engineering, and inspections coordinated. HOA submittals handled where applicable.
- Foundation and structural work. New footings, concrete, framing, load-bearing design, and proper integration with existing structure.
- Roofing, exterior finishes, and weather sealing. New roof integrated with existing, stucco or siding matching your home, flashing and desert weatherproofing.
- Electrical, plumbing, and HVAC. Extension of utilities properly sized and integrated with existing systems.
- Interior finishes. Drywall, paint, flooring, trim, cabinetry, and custom details matching your home.
- Final walkthrough and warranty. Punch list cleared, final inspection passed, written warranty in hand.
How long it takes
Gainey Ranch additions typically take four to seven months. HOA architectural review takes three to six weeks. Scottsdale permits add three to four weeks. Construction runs three to five months depending on scope and the complexity of tying into older construction.
What it costs
Gainey Ranch additions reflect the community's luxury positioning. Room additions typically run $120,000 to $250,000. Guest wing or pool house additions can exceed $300,000. Renovation-additions that update existing spaces while adding new square footage typically run $200,000 to $400,000. Every estimate is fully itemized.
Six steps from concept to move-in.
Consultation
We discuss your vision, evaluate your home and property, and understand your goals.
Design and planning
Work with architects if needed, develop plans, get HOA approval if applicable.
Permits
City of Scottsdale building permits, structural engineering, all required approvals.
Build
Foundation, structure, roofing, exterior, utilities, interior finishes. One project manager throughout.
Inspections
City inspections at framing, electrical, plumbing, final. All required approvals documented.
Final walkthrough
Punch list cleared, final clean, warranty documentation, move-in ready.
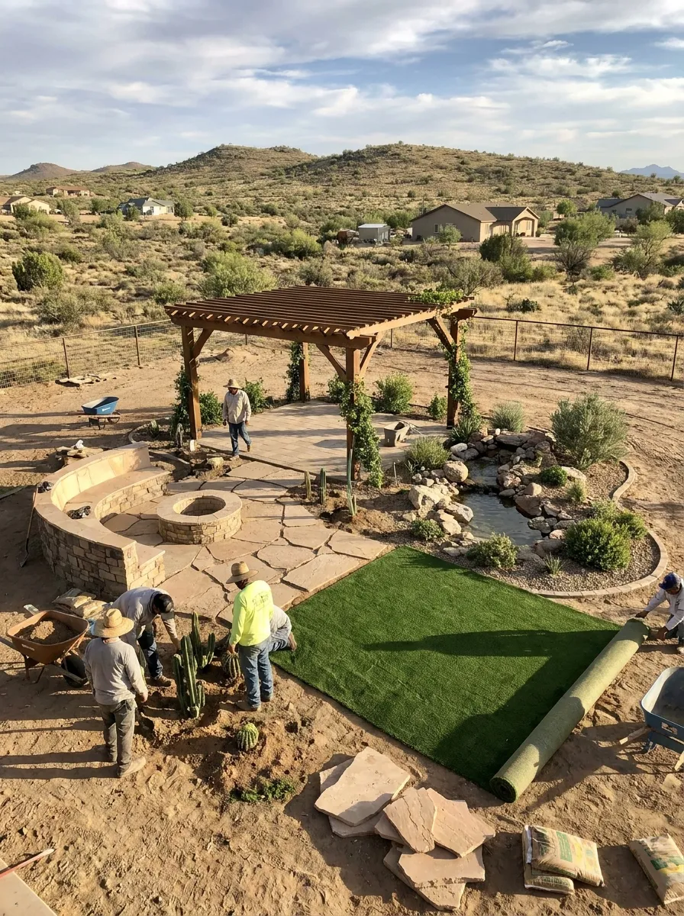
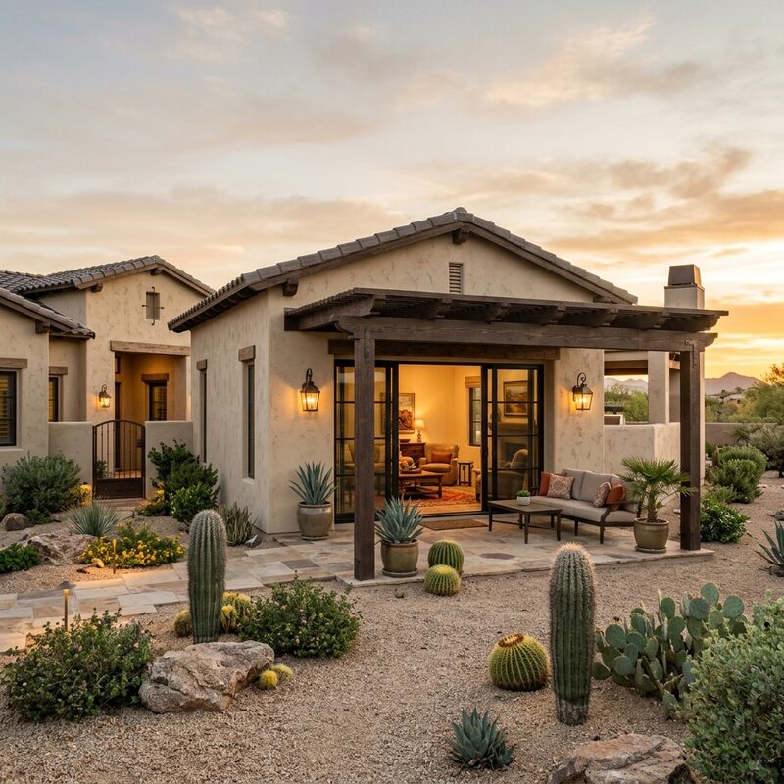
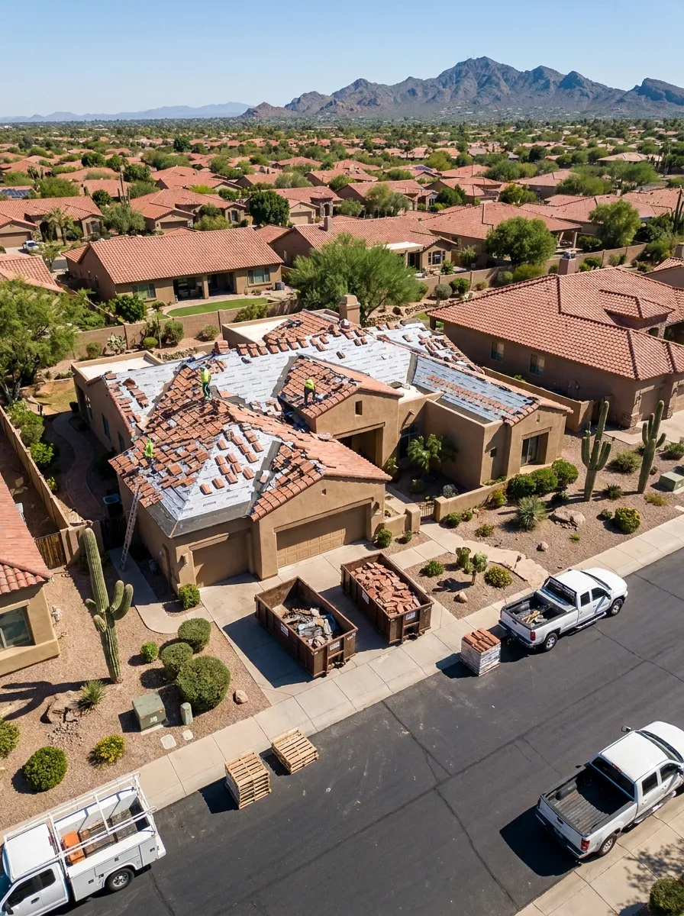
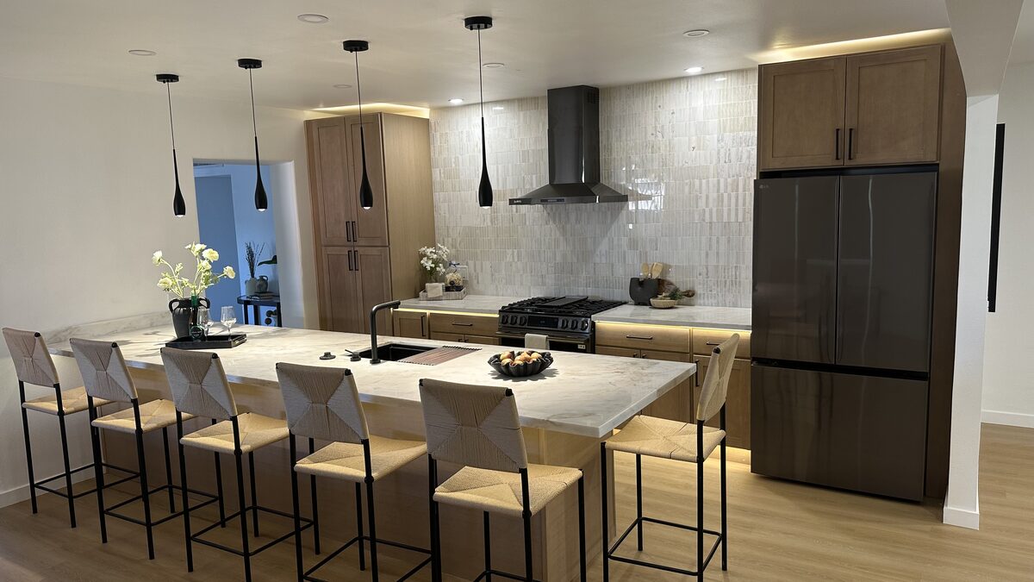
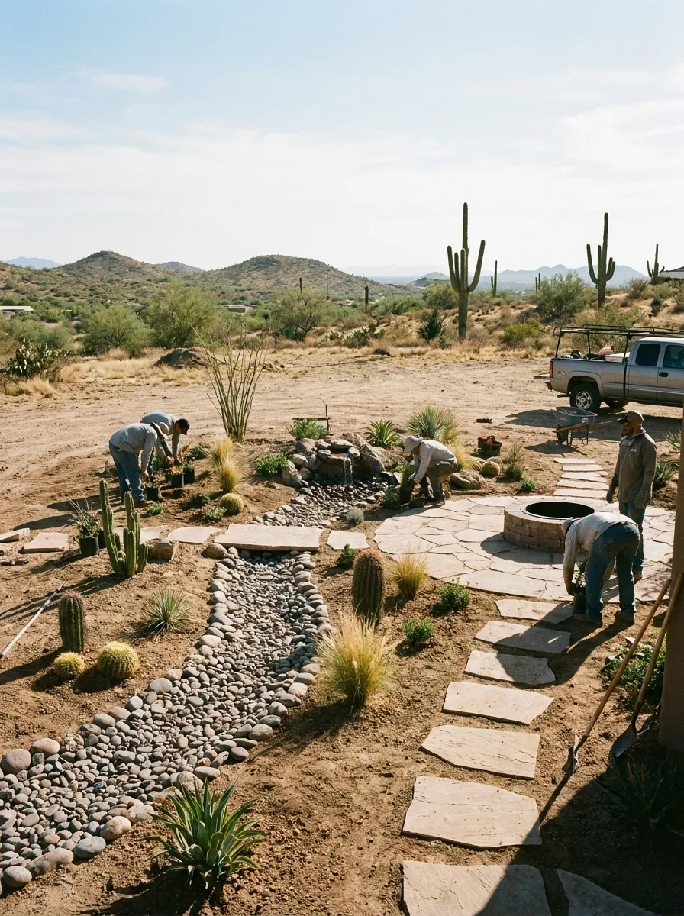
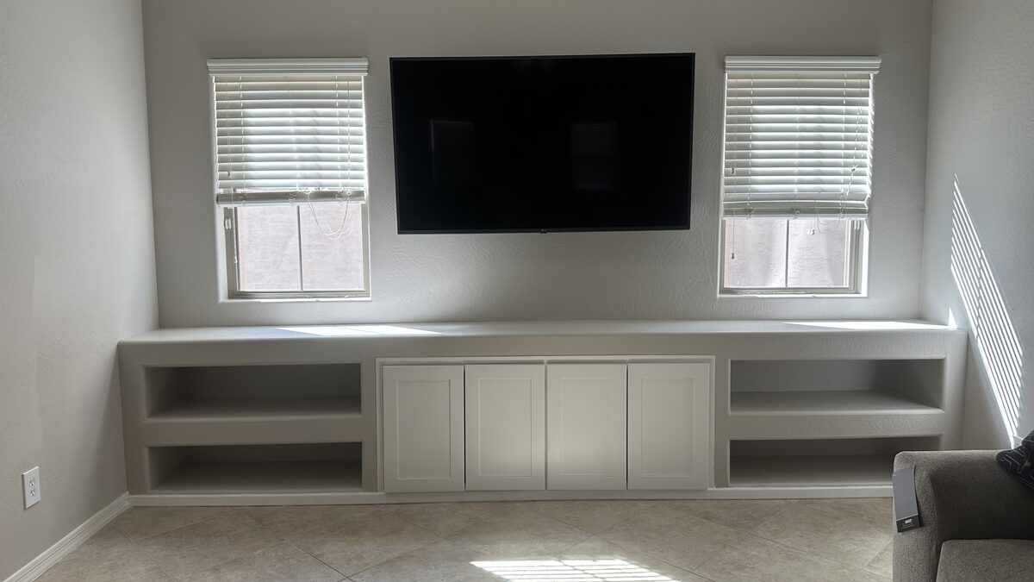
Recent home additions in Gainey Ranch.
Common questions from Gainey Ranch homeowners.
More ways DYS can help Gainey Ranch homeowners.
Home additions near Gainey Ranch.
Start your Gainey Ranch addition project.
Tell us about your plans and we will schedule a private consultation at your Gainey Ranch home. Free estimates for all Gainey Ranch properties.
Prefer to call? (480) 772-0164