
Home Additions for Eastmark Properties
Eastmark is one of Mesa's most popular master-planned communities. When your floor plan no longer fits your family, an addition is a smart alternative to competing for a larger home in the same neighborhood.
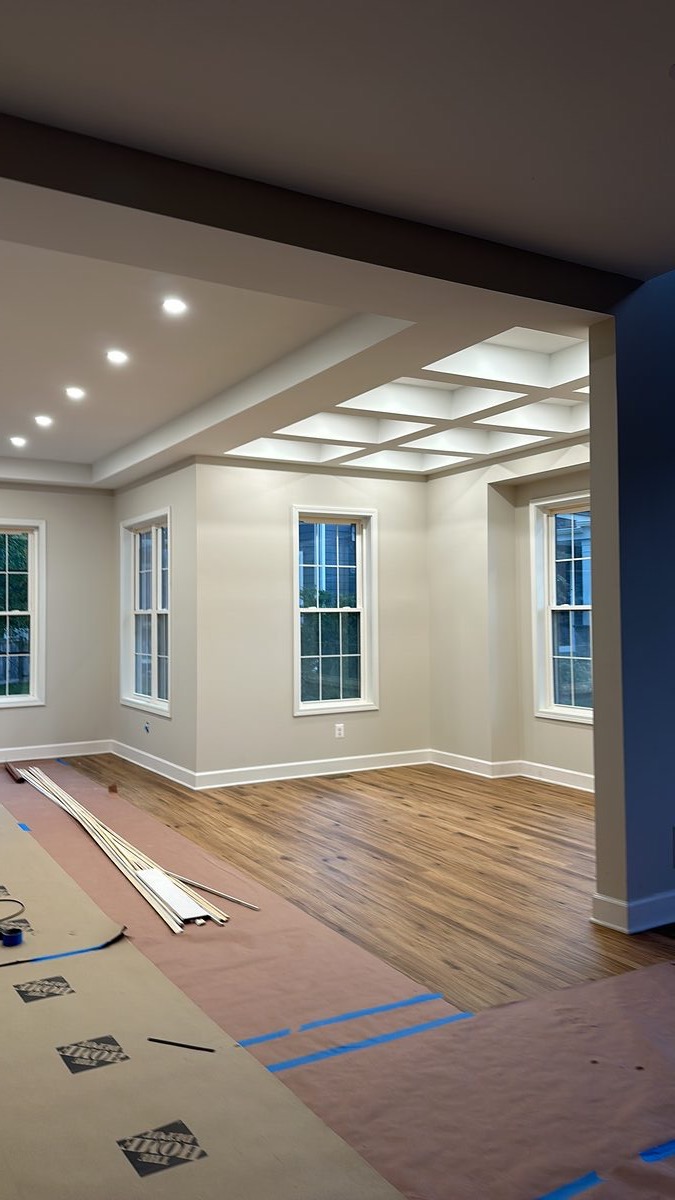
Home additions designed for Eastmark living
Eastmark occupies over 3,200 acres in southeast Mesa along the Loop 202 corridor, with neighborhoods built by Taylor Morrison, Ashton Woods, Meritage Homes, and others. The community is known for The Mark, its central Great Park with pools and event spaces, and its proximity to Gateway Airport, the Elliot Road technology corridor, and the Mesa Riverview district. Eastmark families who bought in during the community's first phases (2014 to 2018) are now looking for more space as children grow and remote work becomes permanent. Rather than selling into a competitive market, many are choosing to add square footage to homes they already love.
Eastmark sits within Mesa city limits, and building permits go through Mesa Development Services on North Center Street. Mesa's permitting process for residential additions typically takes two to three weeks. Eastmark also has an active HOA managed by the Eastmark Community Alliance, which requires architectural review for any exterior modification. The HOA evaluates material matching (stucco color, roof tile profile, trim details), setback compliance, and overall design consistency with Eastmark's contemporary aesthetic. We submit to the HOA and prepare city plans simultaneously to compress the timeline.
Eastmark homes are relatively new construction with modern building systems, which can simplify addition projects. Existing HVAC systems are generally well-sized, electrical panels have capacity for expansion, and plumbing connections are accessible. The key challenge is matching the specific exterior finishes and design language of each builder. We source matching stucco colors, roof tiles, and trim profiles from the original suppliers where possible. For HVAC, we either extend existing systems with properly sized ductwork or install a dedicated mini-split for the new space, depending on existing capacity and the addition's size.
What a DYS home addition includes
- Design and architectural planning. We work with you to envision the addition and coordinate with architects as needed.
- Structural assessment. Thorough evaluation of existing foundation, load-bearing walls, and roof structure.
- Permits with the City of Mesa. All required building permits, engineering, and inspections coordinated. HOA submittals handled where applicable.
- Foundation and structural work. New footings, concrete, framing, load-bearing design, and proper integration with existing structure.
- Roofing, exterior finishes, and weather sealing. New roof integrated with existing, stucco or siding matching your home, flashing and desert weatherproofing.
- Electrical, plumbing, and HVAC. Extension of utilities properly sized and integrated with existing systems.
- Interior finishes. Drywall, paint, flooring, trim, cabinetry, and custom details matching your home.
- Final walkthrough and warranty. Punch list cleared, final inspection passed, written warranty in hand.
How long it takes
Most Eastmark additions take three to four months from permitting to completion. Mesa permits process in two to three weeks. Eastmark HOA review typically takes two to three weeks and can run in parallel with city review. Construction runs eight to twelve weeks for most room additions.
What it costs
Room additions in Eastmark typically run $65,000 to $125,000 for 200 to 400 square feet. Home office additions of 150 to 200 square feet can run $50,000 to $80,000. Second stories are less common in Eastmark due to the newer construction but range from $120,000 to $230,000 when feasible. Every estimate is itemized.
Six steps from concept to move-in.
Consultation
We discuss your vision, evaluate your home and property, and understand your goals.
Design and planning
Work with architects if needed, develop plans, get HOA approval if applicable.
Permits
City of Mesa building permits, structural engineering, all required approvals.
Build
Foundation, structure, roofing, exterior, utilities, interior finishes. One project manager throughout.
Inspections
City inspections at framing, electrical, plumbing, final. All required approvals documented.
Final walkthrough
Punch list cleared, final clean, warranty documentation, move-in ready.
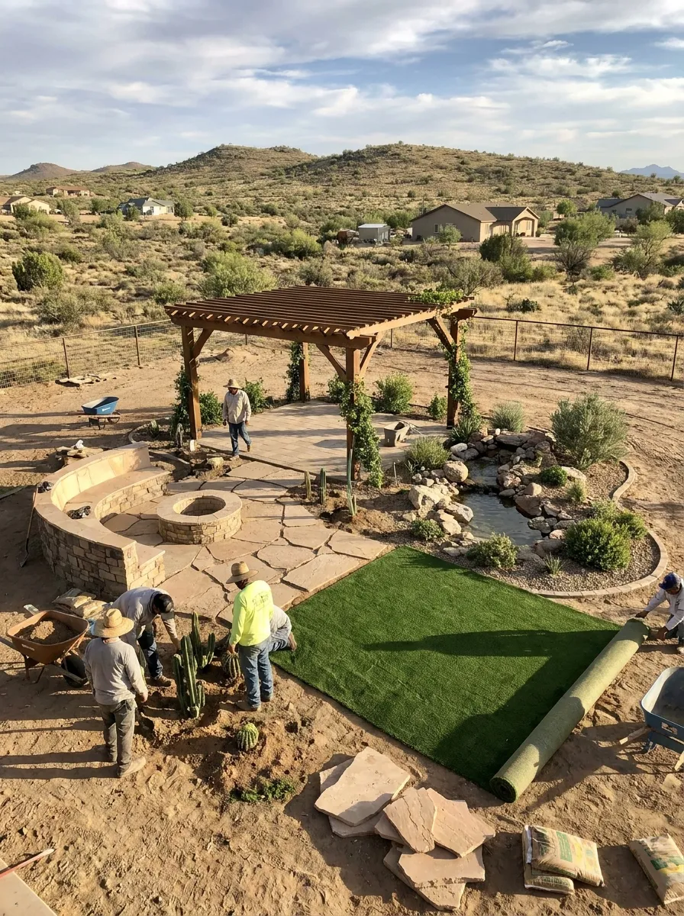
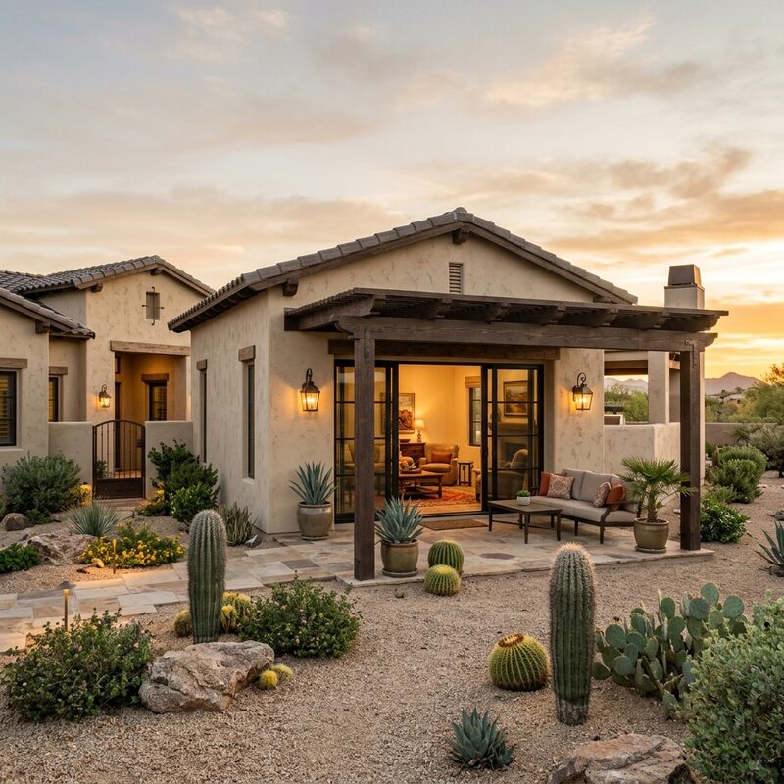
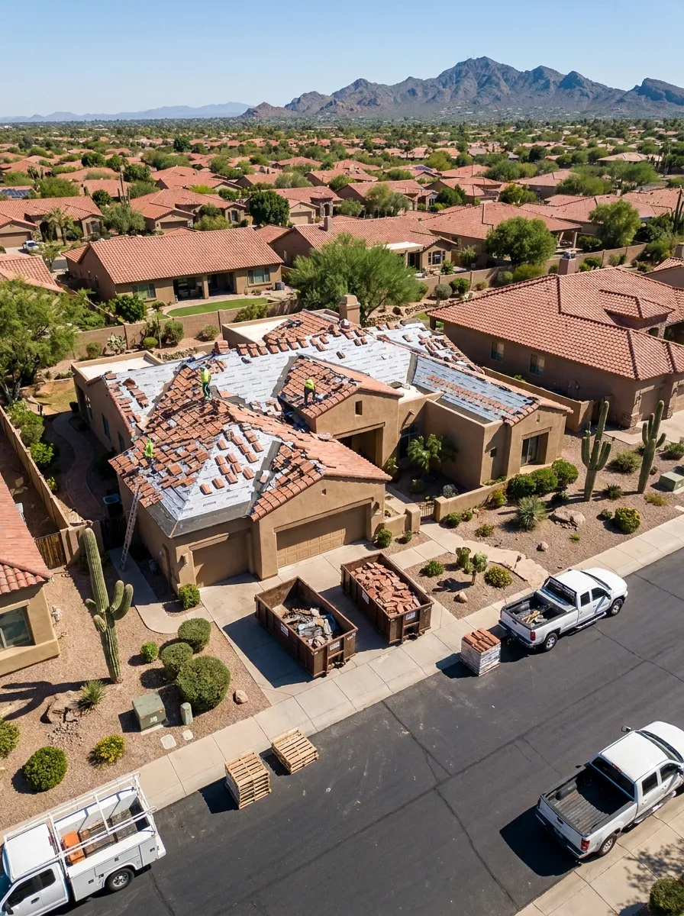
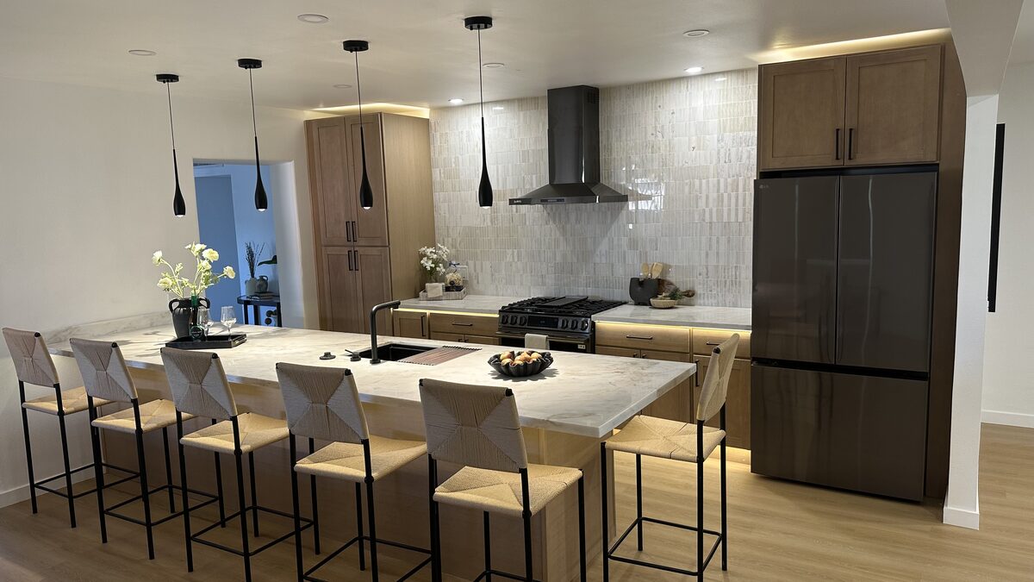
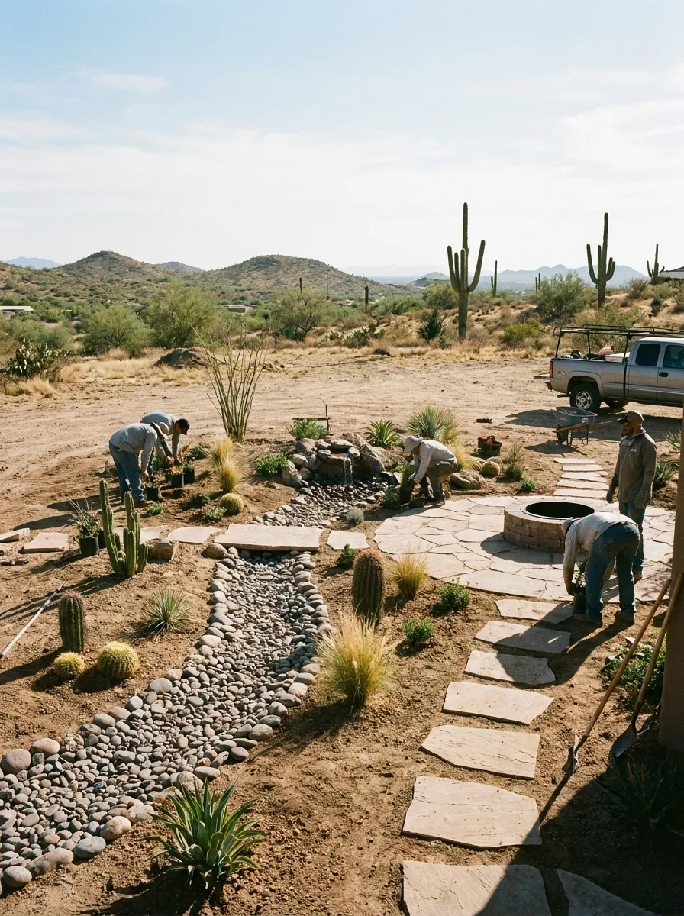
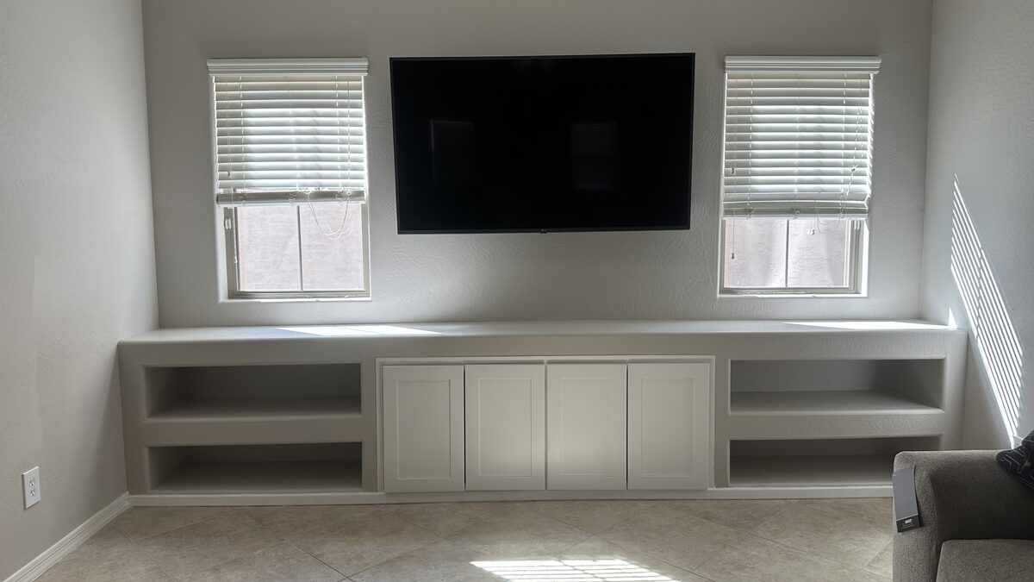
Recent home additions in Eastmark.
Common questions from Eastmark homeowners.
More ways DYS can help Eastmark homeowners.
Home additions near Eastmark.
Start your Eastmark addition project.
Tell us about the space you need and we will be in touch within one business day. Free estimates for all Eastmark homes.
Prefer to call? (480) 772-0164