
Home Additions for Laveen Properties
Laveen is a growing community with outdoor recreation, strong schools, and affordable homes. Adding here is practical and a smart investment as the area appreciates.
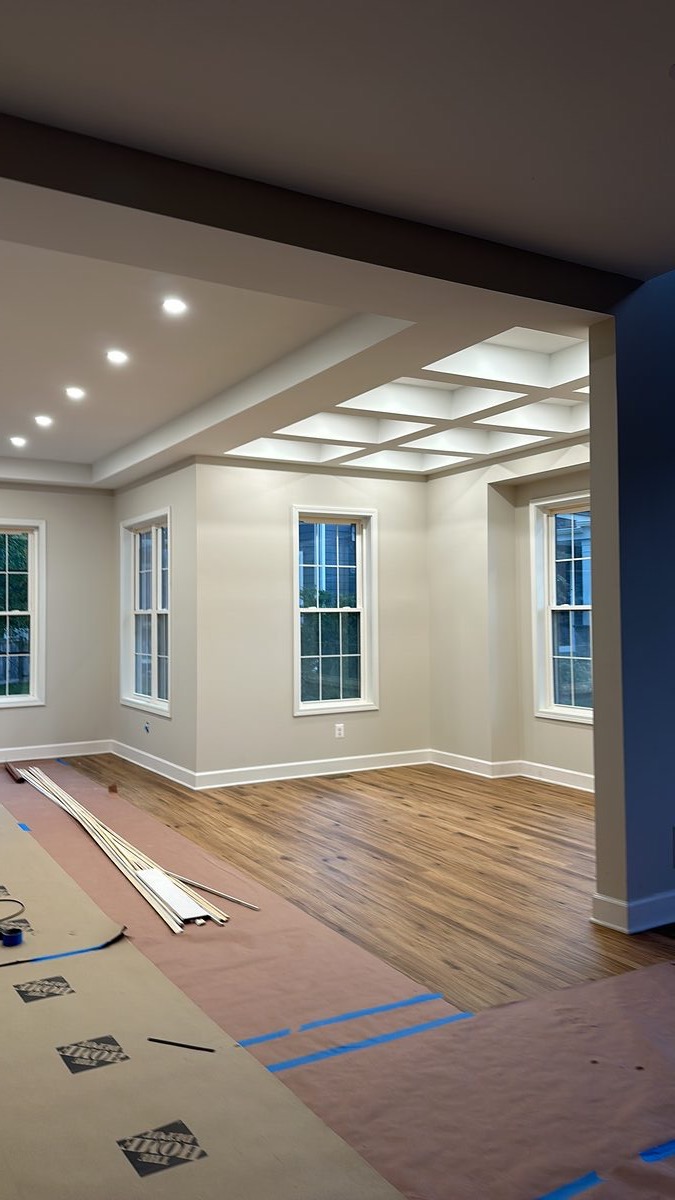
Home additions for Laveen's family neighborhoods
Laveen is an underutilized and growing community in South Phoenix, located between Ahwatukee and central Phoenix with around 30,000 residents. The area is increasingly popular with families seeking affordable housing, proximity to hiking at South Mountain Park, and strong community ties. Laveen neighborhoods range from established residential areas to rapidly developing new construction. Families stay for the wide-open feel, access to outdoor recreation, and strong schools like South Mountain High and La Puerta High. Adding to your Laveen home makes sense as the area continues to appreciate and family routines deepen. Home additions are often more practical than relocating when schools and community connections matter.
Laveen residential addition permits are processed through the City of Phoenix Development Services, which typically reviews addition plans within three to four weeks. Most Laveen neighborhoods have light HOA involvement compared to North Valley master-planned communities, though some areas do have architectural review requirements. We verify HOA status early to avoid surprises. Phoenix's permit process is straightforward, and we handle all submittals and coordination with city inspectors. The south Valley location simplifies permitting in many cases.
Laveen's location south of downtown Phoenix means flat to gently rolling terrain with stable soil conditions. The primary consideration is heat and HVAC capacity, similar to other south Valley locations. This area experiences intense afternoon and evening heat June through September, and outdoor living design must account for sustained high temperatures. We design shade structures and often recommend misting systems or shade cloth options to make outdoor spaces usable in summer. HVAC assessment is important here. Properties near South Mountain Park can be surrounded by good shade tree opportunities, which reduces cooling load compared to homes on open lots.
What a DYS home addition includes
- Design and architectural planning. We work with you to envision the addition and coordinate with architects as needed.
- Structural assessment. Thorough evaluation of existing foundation, load-bearing walls, and roof structure.
- Permits with the Town of Gilbert. All required building permits, engineering, and inspections coordinated. HOA submittals handled where applicable.
- Foundation and structural work. New footings, concrete, framing, load-bearing design, and proper integration with existing structure.
- Roofing, exterior finishes, and weather sealing. New roof integrated with existing, stucco or siding matching your home, flashing and desert weatherproofing.
- Electrical, plumbing, and HVAC. Extension of utilities properly sized and integrated with existing systems.
- Interior finishes. Drywall, paint, flooring, trim, cabinetry, and custom details matching your home.
- Final walkthrough and warranty. Punch list cleared, final inspection passed, written warranty in hand.
How long it takes
Most Laveen room additions take three to four months from permit issuance. Phoenix permit review runs three to four weeks. Most Laveen neighborhoods have minimal HOA review. Construction runs eight to twelve weeks for typical additions.
What it costs
Room additions in Laveen typically run $55,000 to $115,000 for 200 to 400 square feet. Second story additions range from $110,000 to $220,000. Costs vary by neighborhood and finish level. Every estimate is itemized and transparent. Second story additions range from $120,000 to $240,000. Costs vary by neighborhood and finish level. Every estimate is itemized and transparent.
Six steps from concept to move-in.
Consultation
We discuss your vision, evaluate your home and property, and understand your goals.
Design and planning
Work with architects if needed, develop plans, get HOA approval if applicable.
Permits
Town of Gilbert building permits, structural engineering, all required approvals.
Build
Foundation, structure, roofing, exterior, utilities, interior finishes. One project manager throughout.
Inspections
City inspections at framing, electrical, plumbing, final. All required approvals documented.
Final walkthrough
Punch list cleared, final clean, warranty documentation, move-in ready.
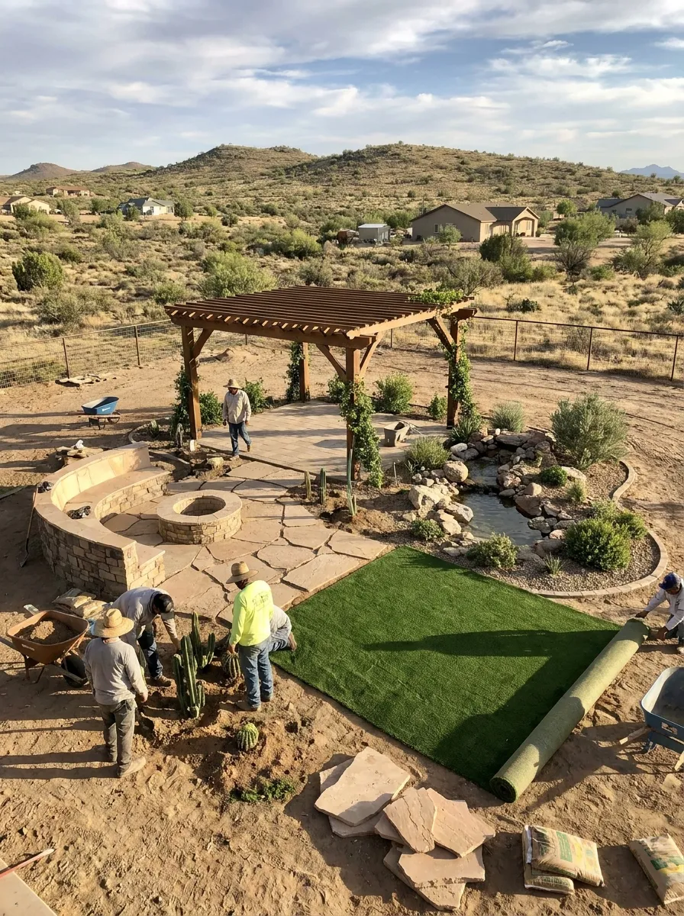
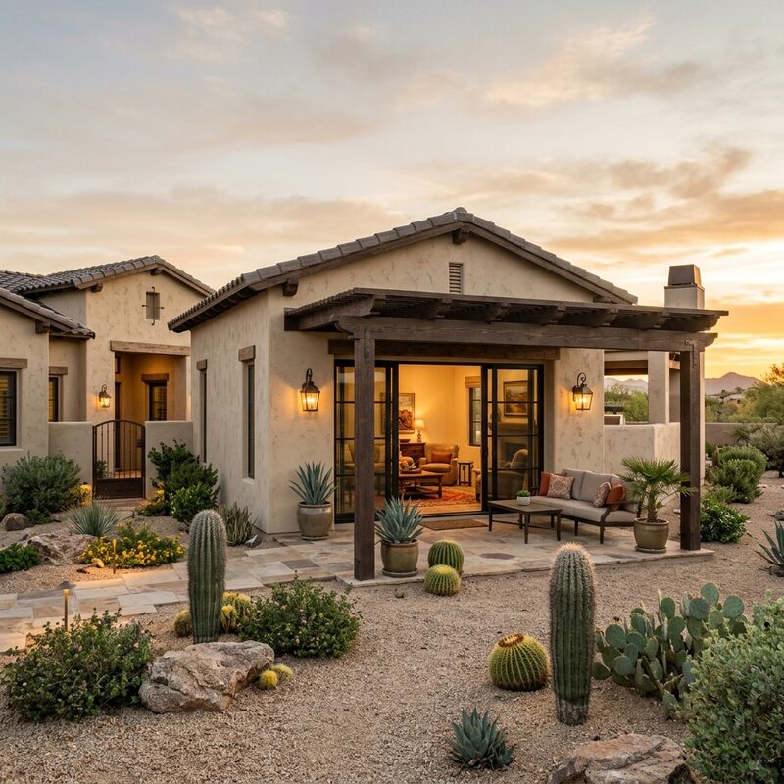
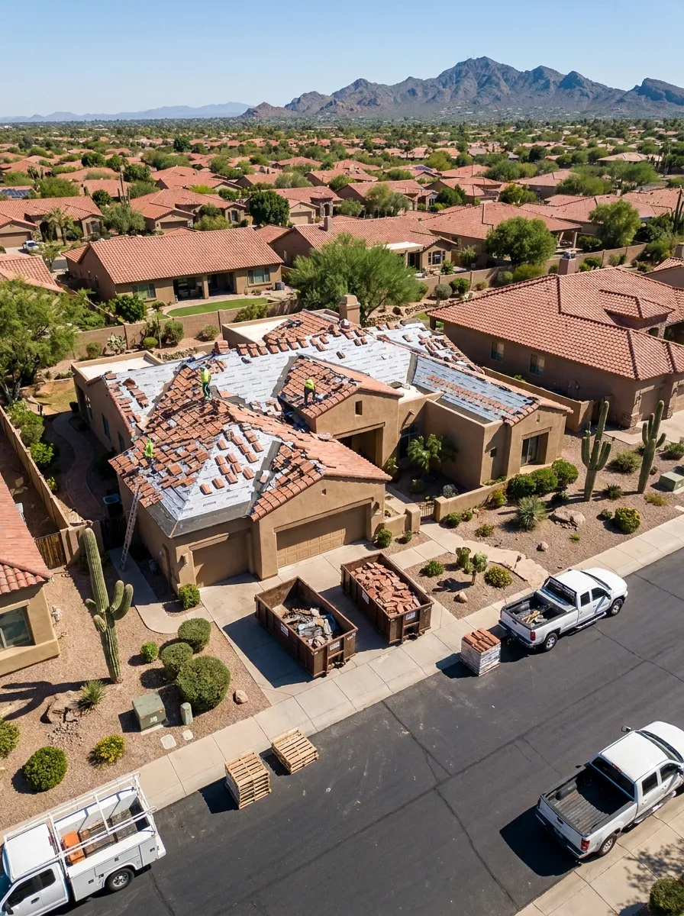
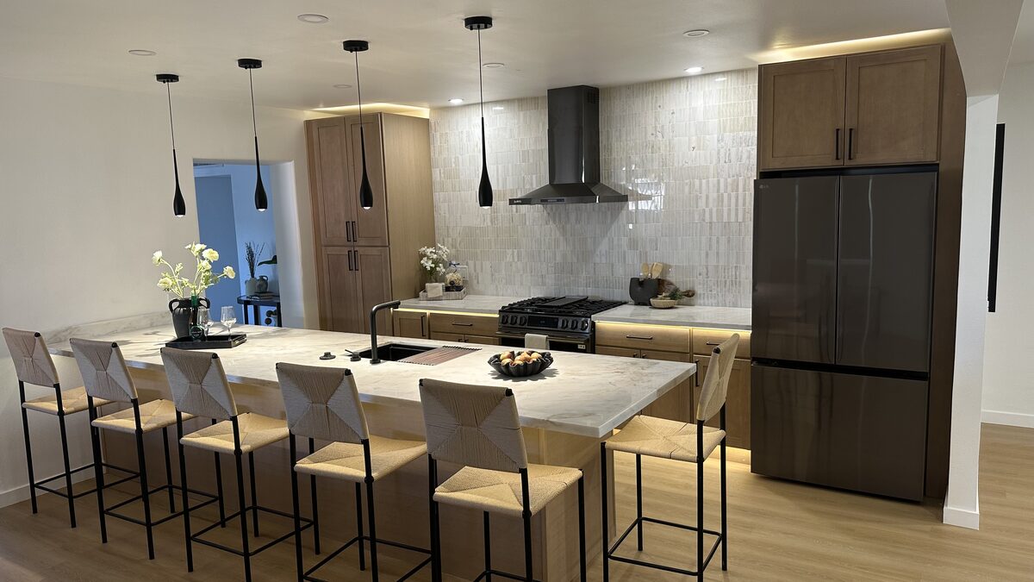
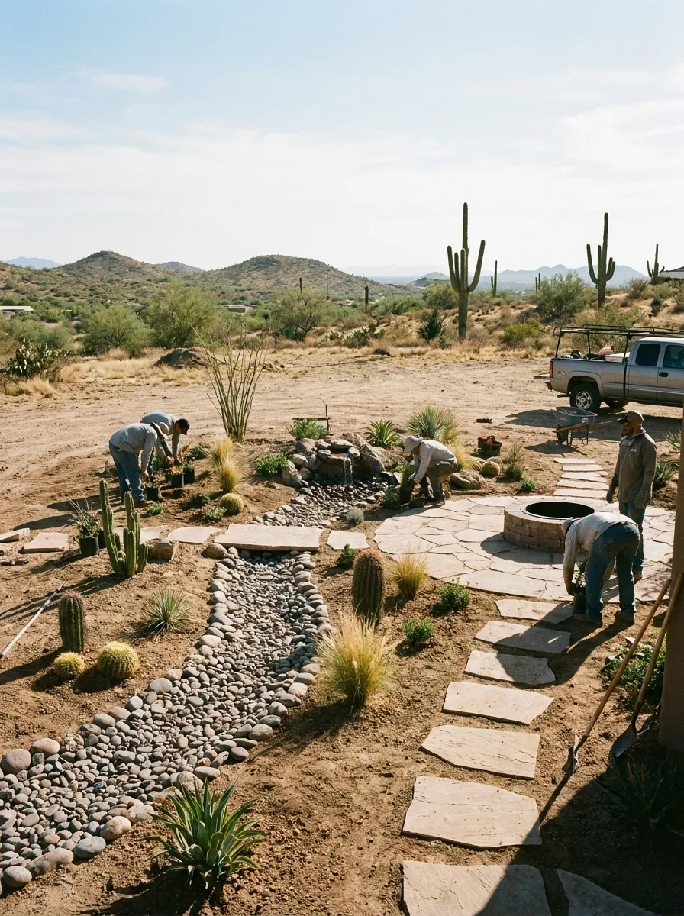
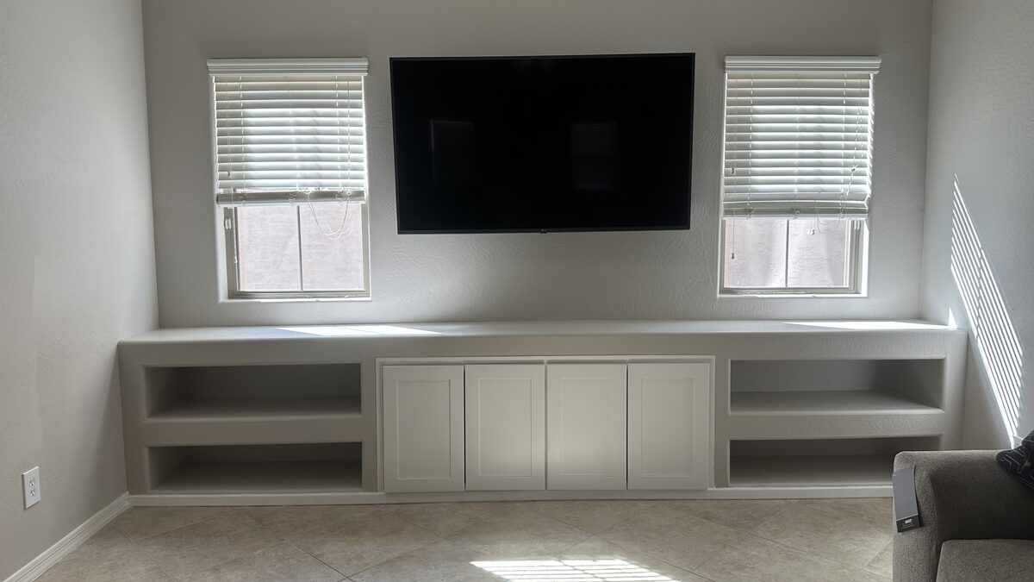
Recent home additions in Gilbert.
Common questions from Gilbert homeowners.
More ways DYS can help Gilbert homeowners.
Home additions near Gilbert.
Start your Laveen addition project.
Tell us about the space your family needs and we will be in touch within one business day. Free estimates throughout Gilbert.
Prefer to call? (480) 772-0164